Press Releases

Cesar by Nero: Integration of the Unit Kitchen in the BRC House in Barcelona

Advertising

2

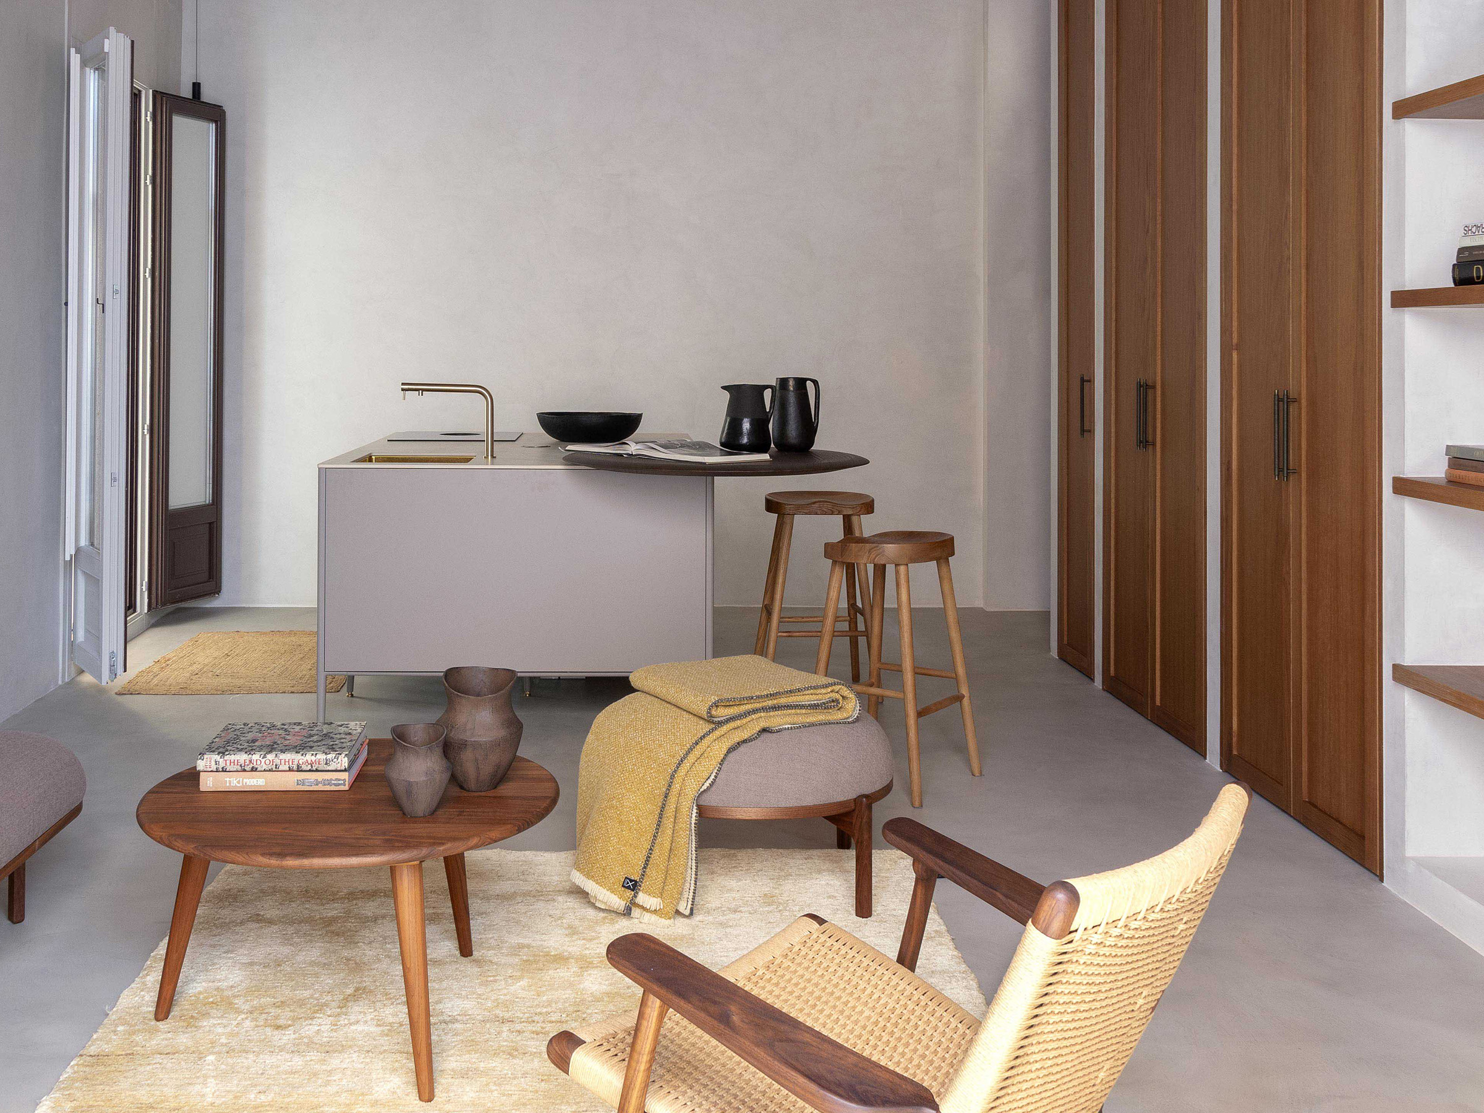
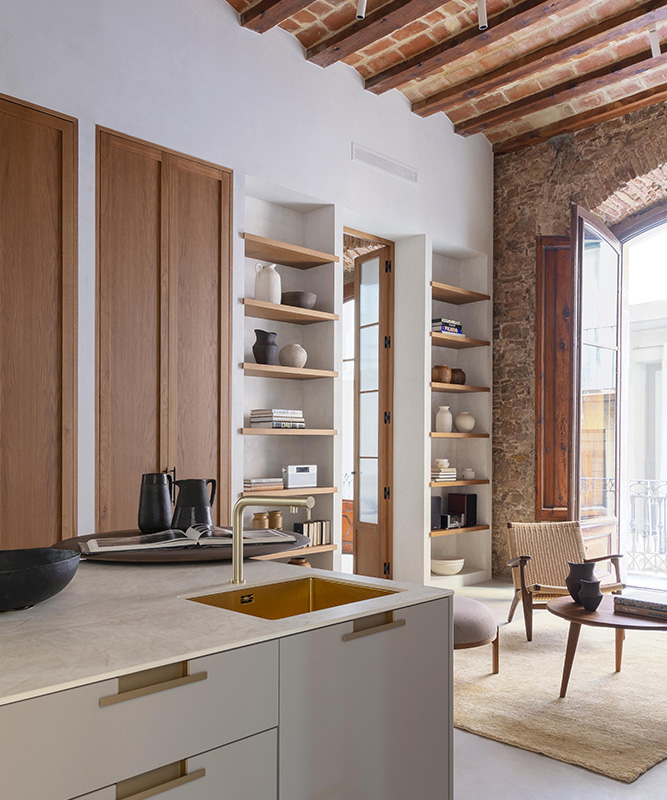
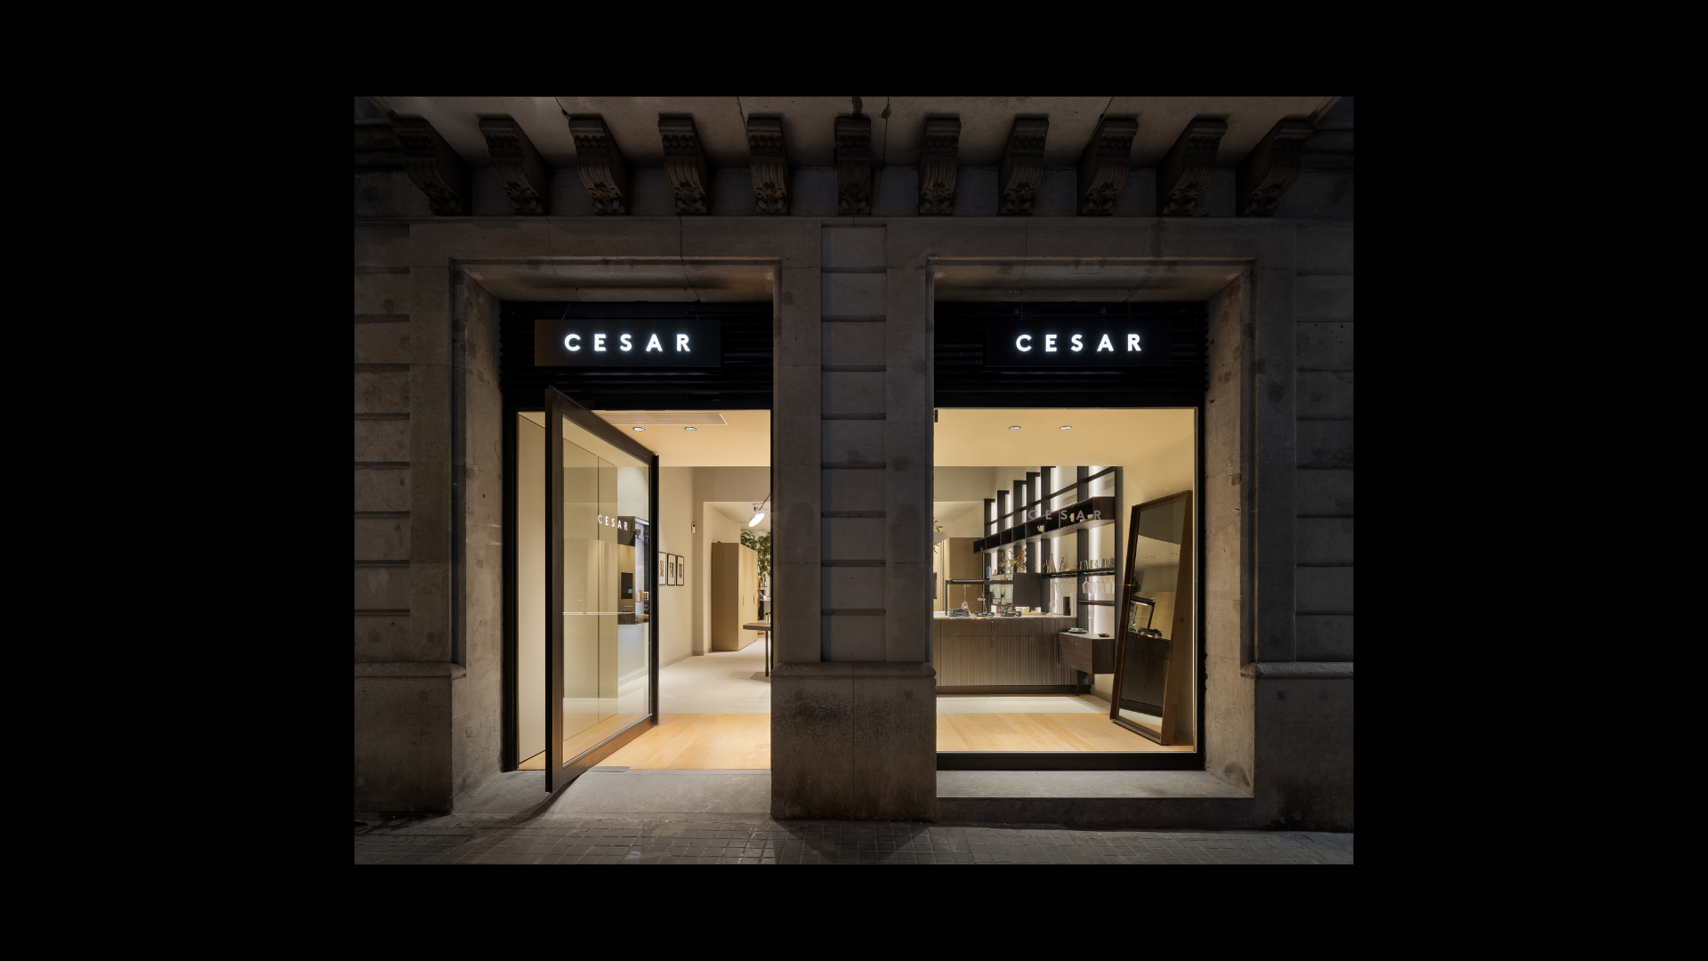
Cesar by Nero, a kitchen store and distributor of the Italian firm Cesar in Barcelona, ​​has played a key role in the design and fitting of the kitchen of the Casa BRC project, an elegant residence located in Barcelona and conceived by architects Rafael Allende and Carolina Castilla, founders of CAAL Architectes. This project reflects the perfect combination of sophisticated design and functionality that characterizes Cesar by Nero.

© Cesar by Nero

The perfect kitchen: Unity and style at Casa BRC

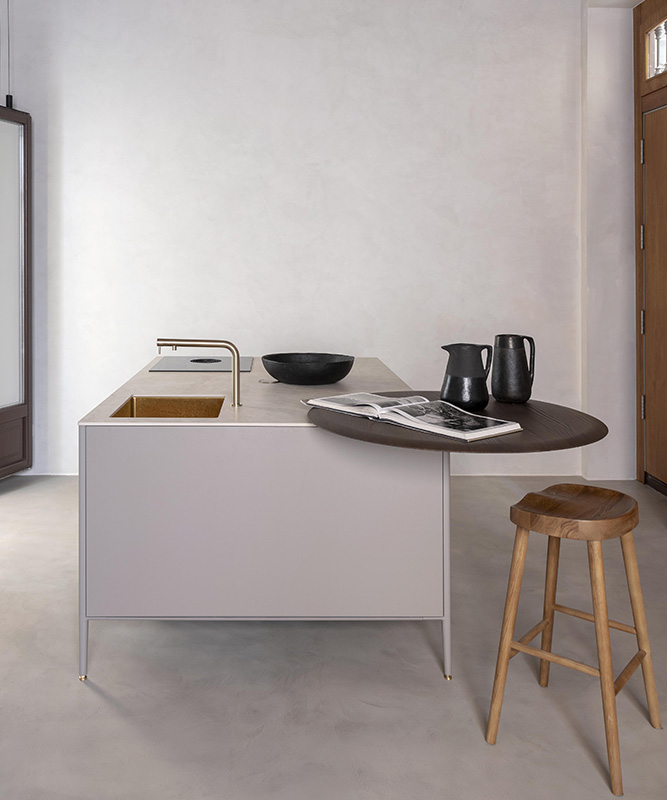
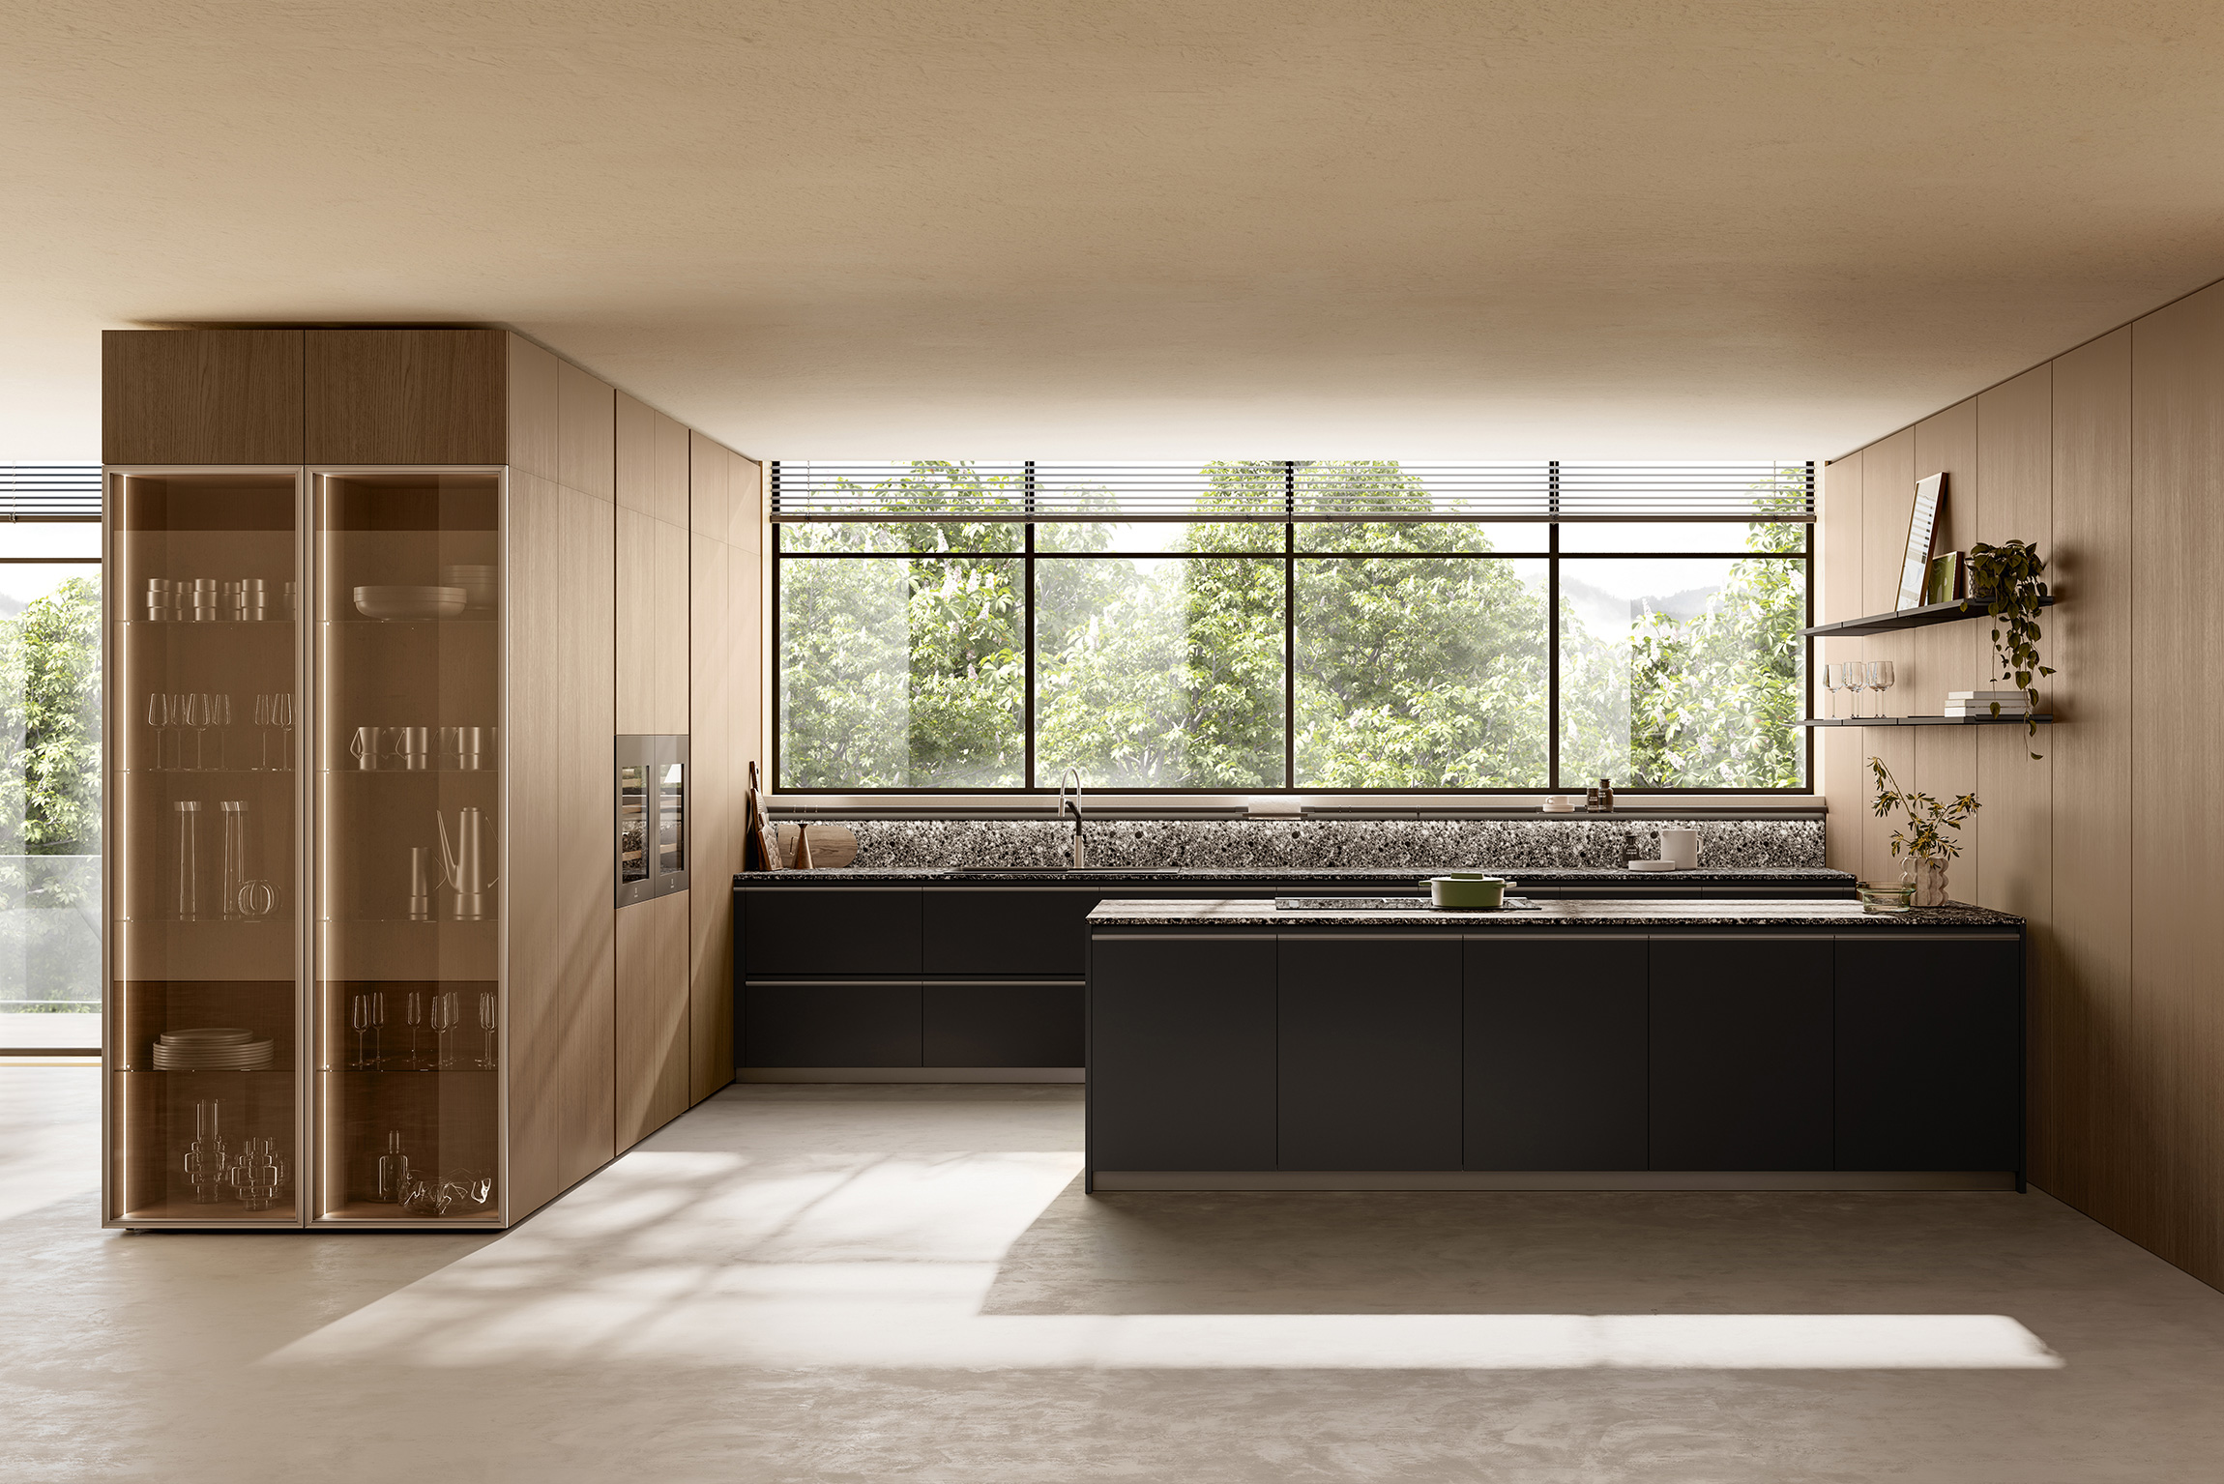
For BRC House, the chosen kitchen model is Unit by Cesar, which stands out for its tone-on-tone lacquered structure, providing a cohesive and modern finish. The melamine canapa modules complement this aesthetic with a warm and natural touch, while the Ouverture handles in Champagne add a subtle detail of elegance.

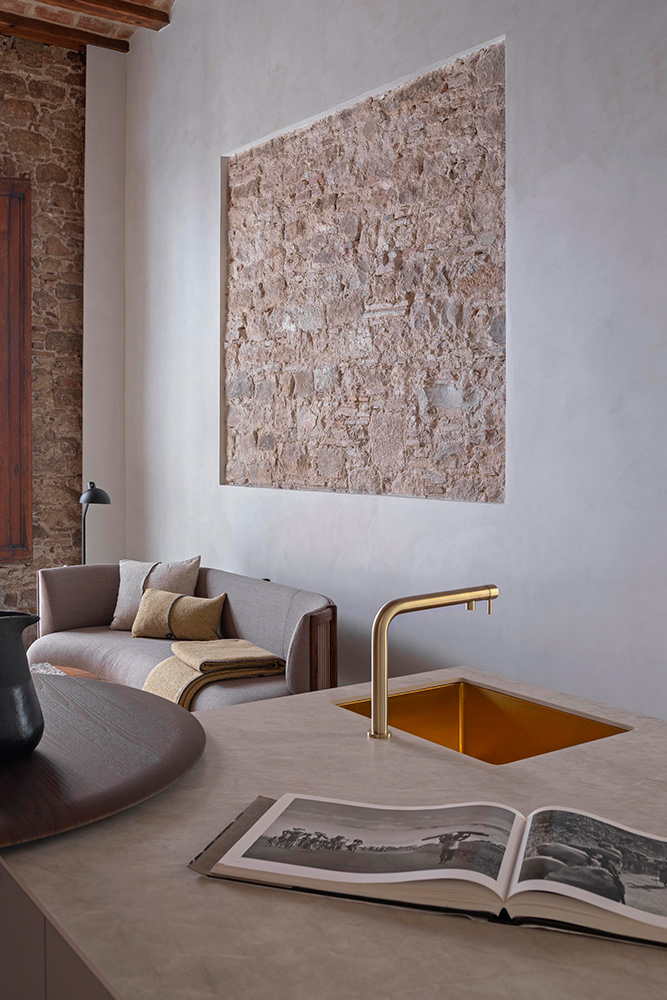
The selected worktop is the XNUMX mm Ascale Taj Mahal Almond, renowned for its durability and timeless style, offering a surface that is both durable and visually appealing. Additionally, the kitchen is enhanced by the inclusion of the XNUMX cm Platform Snack table in Tuscan elm, providing extra space ideal for moments of togetherness in the heart of the home.

This combination of materials and design not only enhances the kitchen's functionality but also creates a welcoming and sophisticated atmosphere , perfect for enjoying everyday life. The attention to detail and the quality of the selected elements make this kitchen a true masterpiece, reflecting Cesar by Nero 's vision of offering solutions that integrate design and comfort into every space.

Custom finishes and high quality materials

The Unit model is a versatile option offering customized configurations , ideal for spaces that require a combination of contemporary design and functionality . With carefully selected details, such as custom finishes and high-quality materials , the Unit kitchen becomes a key element that elevates the style of any home.

Furthermore, its innovative design allows for seamless adaptation to various configurations, optimizing space without sacrificing aesthetics . This makes it a popular choice for both new builds and renovations , giving homeowners the opportunity to personalize their kitchen environment according to their needs and preferences.

Ultimately, in this project, Cesar by Nero highlights its ability to combine quality , design, and functionality to seamlessly integrate into high-end architectural spaces . The Unit kitchen not only fulfills its practical function but also becomes a focal point of the home, reflecting the lifestyle and personality of its inhabitants.

info@cesarbynero.com
+34 934 52 83 31
Eixample, 08009
Barcelona, ​​Spain

cesarbynero.com

Cesar by Estudio Nero is a leading kitchen design studio in Barcelona and a proud distributor of the prestigious Italian brand Cesar . In their world, the kitchen is the heart of the home, a space where every detail matters and culinary dreams are born. They are dedicated to helping their clients create their dream kitchen , completely customized, attending to every detail according to their preferences to ensure the final result faithfully reflects their vision.

Their primary commitment is to bring Cesar.it's renowned design to homes and businesses throughout Barcelona and the surrounding area, not just as a high-end kitchen, but as a lifestyle . They focus on quality, comfort, utility, and elegance as fundamental pillars for improving their customers' daily well-being.

Furthermore, they collaborate closely with other studios and construction companies to enhance their projects with consulting, interior design, and customer service. They are constantly seeking innovation, expanding their portfolio with brands like Bora to elevate the standard of their projects to a higher level.

© Cesar by Nero

Advertising

We recommend these related publications

The way a piece of furniture opens influences both its appearance and the everyday experience of using it. ARAN Cucine explores this relationship through three solutions present in the Mia, Sipario, and Guadalupe collections:…

The continuity between kitchen, living room, laundry room, and bedrooms defines Cross Elements, Scavolini's project that brings together furniture systems and solutions for different areas of the home. The design combines storage modules, integrated walkways, and…

15

REKKER presented at Espacio Cocina SICI 2026 a space of over 200 m² where the kitchen acts as the central hub of the entire home. Developed in collaboration with CIRCULOCUADRADO Studio, the project reinterpreted the traditional architecture of…