Press Releases

Cesar by Nero presents Intarsio Classical Future: Tradition, matter and balance

Advertising

3

Cesar by Nero, the official distributor of the Italian firm Cesar in Barcelona, ​​presents Intarsio Classical Future, a kitchen designed by Garcia Cumini that reinterprets tradition from a contemporary perspective. Intarsio is built on rigorous proportions and precise design, resulting in a balanced space where formal clarity defines a precise, rigorous, and timeless aesthetic.

© Andrea Ferrari

Proportion, order, and clarity in design

Intarsio is built upon strict proportions and precise design. The harmony between the elements creates a balanced environment, where formal clarity allows for a serene and natural experience of the space, reinforcing a clear understanding of the whole.

A language that finds a solid foundation in repetition and order, open to new interpretations. The harmony between the elements creates a balanced environment where tradition and contemporary style coexist harmoniously, consolidating a coherent aesthetic.

Wood and marble in material balance

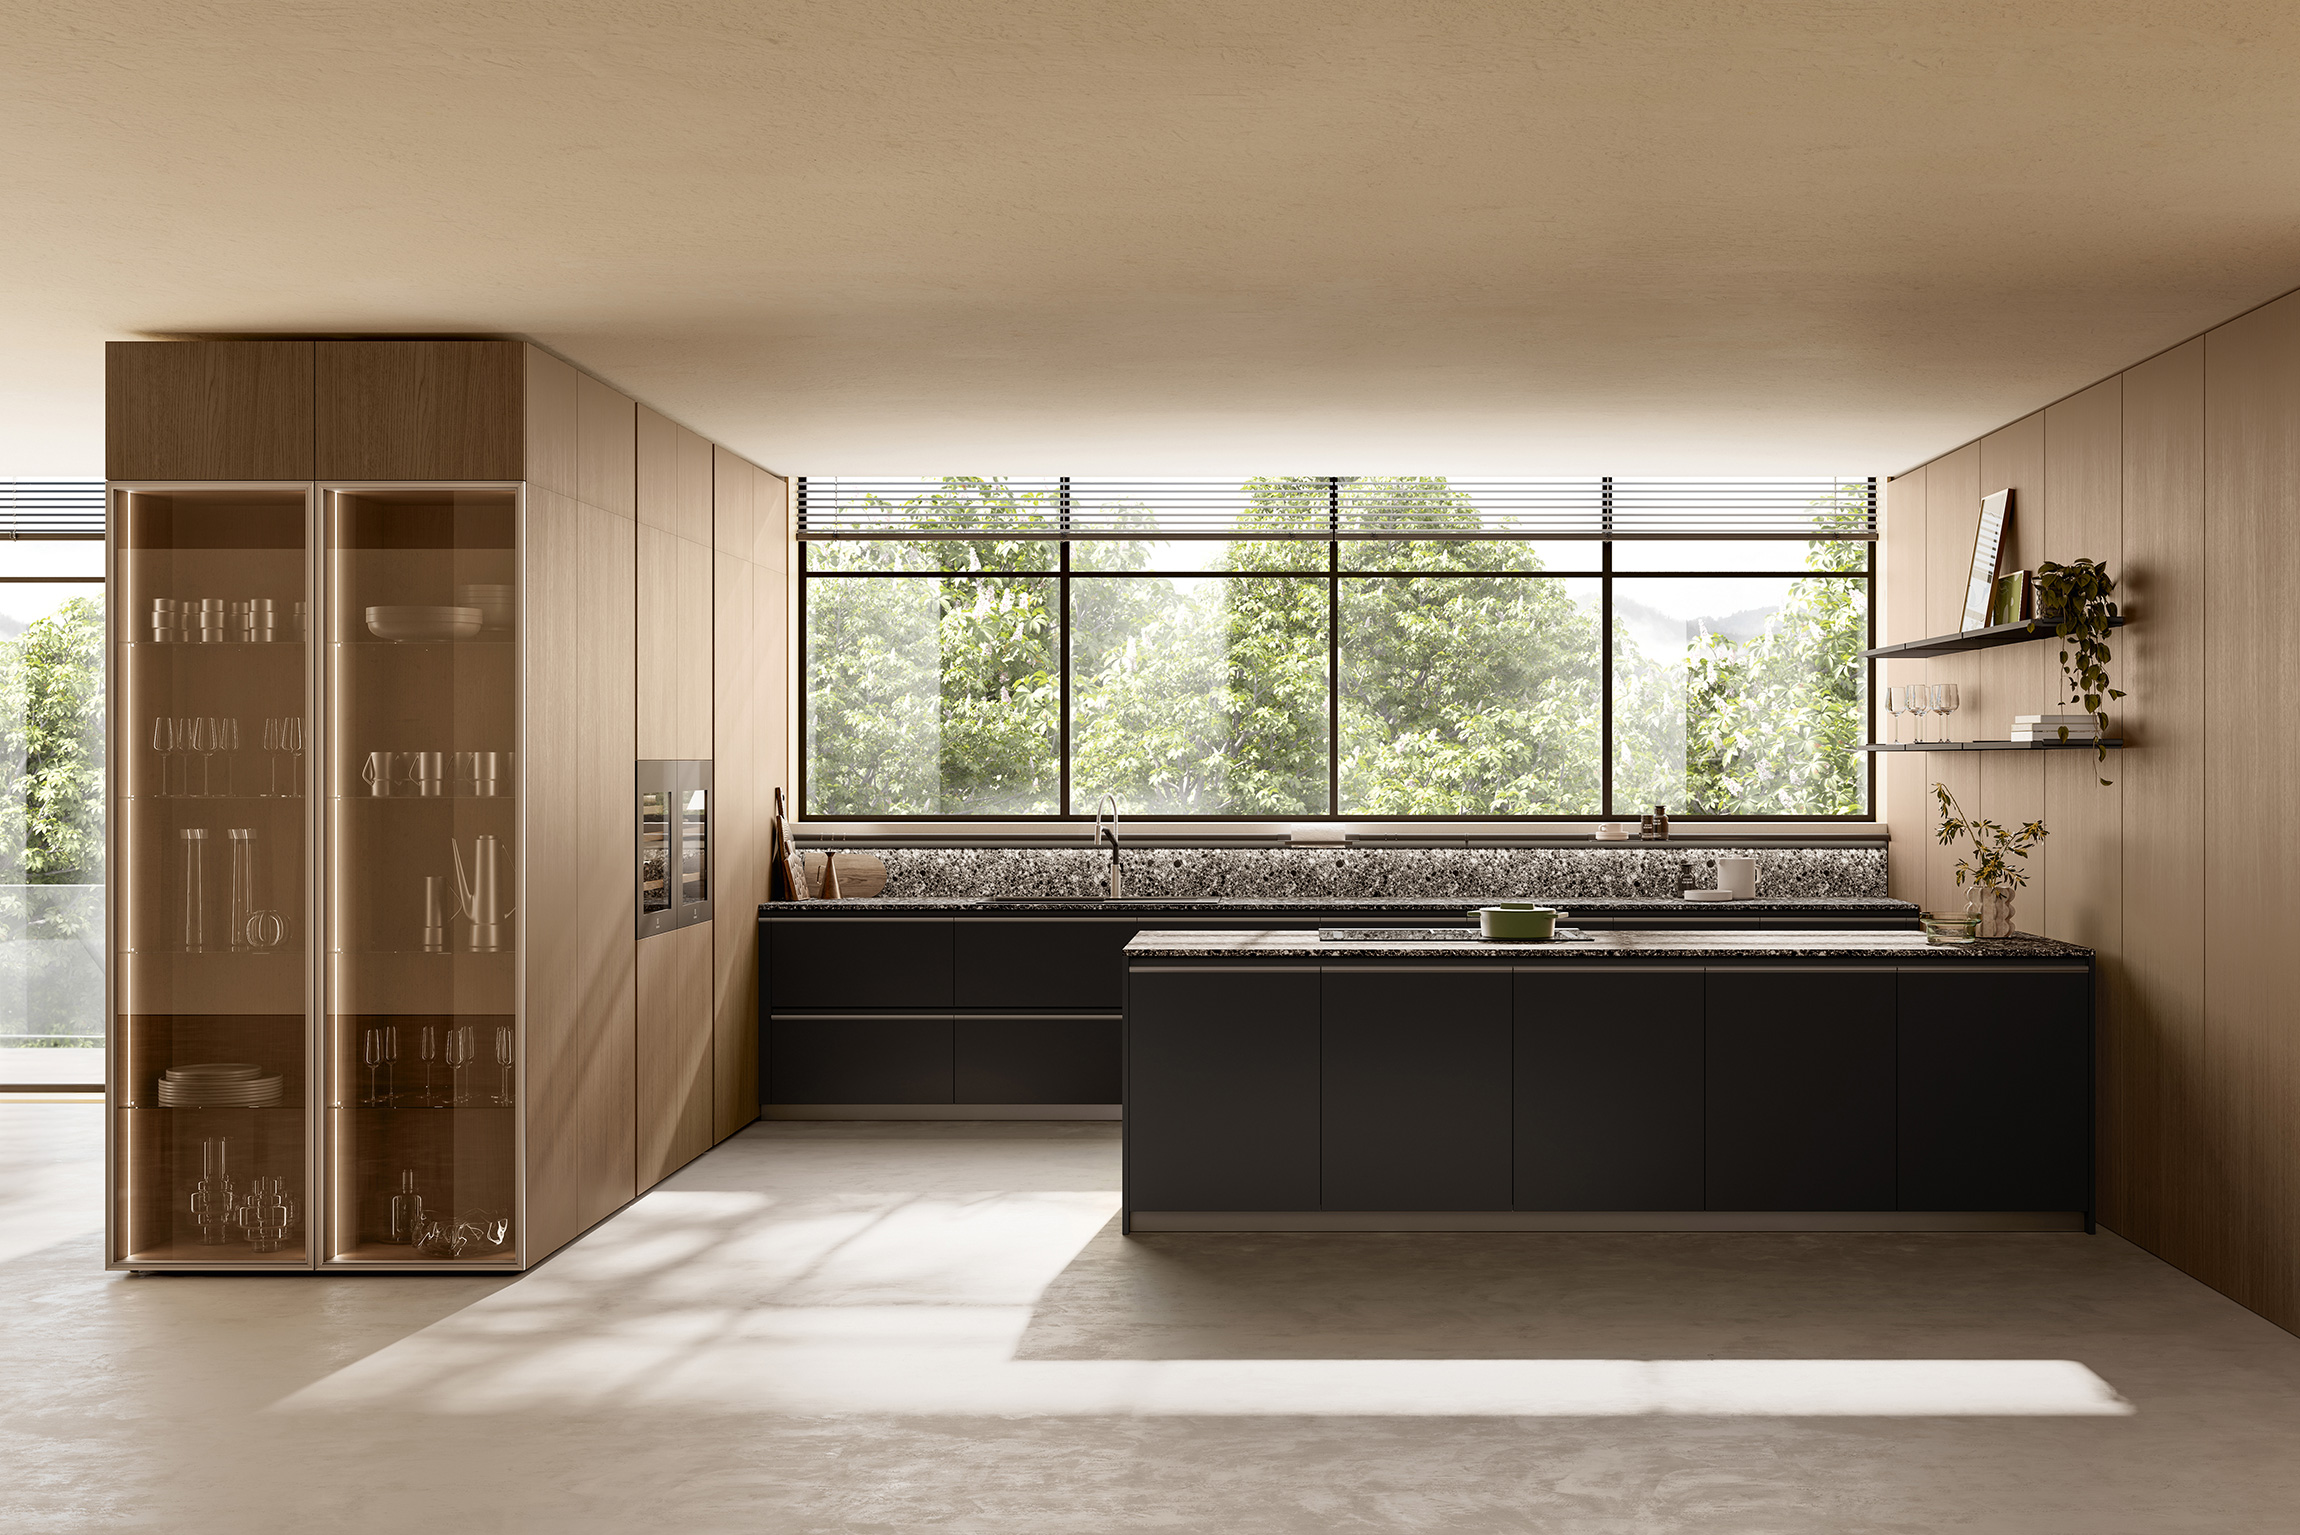
The design combines Rovere Fossile Intarsio wood with Grigio Billiemi marble, creating a dialogue between warm materials and stone surfaces. The island articulates the ensemble with Rovere Fossile doors and a breakfast bar, complemented by the Tratto handle in black aluminum, reinforcing its presence.

The marble countertop and back panel enhance its presence within the composition, incorporating a shelf that expands functionality without disrupting the visual continuity of the whole. This interplay between materials reinforces the coherence of the space.

Vein, systems and continuity of space

One of Intarsio's distinctive features is the change in grain direction on each door, a gesture that adds visual dynamism and reinforces the architectural character of the whole. This graphic interplay transforms the wood into an active element of the design, generating movement.

The columns, also in Rovere Fossile Intarsio with Tratto handles, extend the material coherence of the whole. The 50's system introduces lightness and connection between spaces, while the Unit display cabinet adds transparency and depth, extending the design language into the living area.

info@cesarbynero.com
+34 934 52 83 31
Eixample, 08009
Barcelona, ​​Spain

cesarbynero.com

Cesar by Estudio Nero is a leading kitchen design studio in Barcelona and a proud distributor of the prestigious Italian brand Cesar . In their world, the kitchen is the heart of the home, a space where every detail matters and culinary dreams are born. They are dedicated to helping their clients create their dream kitchen , completely customized, attending to every detail according to their preferences to ensure the final result faithfully reflects their vision.

Their primary commitment is to bring Cesar.it's renowned design to homes and businesses throughout Barcelona and the surrounding area, not just as a high-end kitchen, but as a lifestyle . They focus on quality, comfort, utility, and elegance as fundamental pillars for improving their customers' daily well-being.

Furthermore, they collaborate closely with other studios and construction companies to enhance their projects with consulting, interior design, and customer service. They are constantly seeking innovation, expanding their portfolio with brands like Bora to elevate the standard of their projects to a higher level.

© Cesar by Nero

Advertising

We recommend these related publications

The way a piece of furniture opens influences both its appearance and the everyday experience of using it. ARAN Cucine explores this relationship through three solutions present in the Mia, Sipario, and Guadalupe collections:…

The continuity between kitchen, living room, laundry room, and bedrooms defines Cross Elements, Scavolini's project that brings together furniture systems and solutions for different areas of the home. The design combines storage modules, integrated walkways, and…

15

REKKER presented at Espacio Cocina SICI 2026 a space of over 200 m² where the kitchen acts as the central hub of the entire home. Developed in collaboration with CIRCULOCUADRADO Studio, the project reinterpreted the traditional architecture of…