Press Releases

INKO present at the ASCALE space at the Salone del Mobile

Advertising

12

INKO participated in ASCALE's exhibition space during Salone del Mobile Milano 2026 with a kitchen conceived from an architectural perspective, emphasizing visual continuity and material balance. Integrated within a contemporary proposal developed for Milan Design Week, the kitchen combines lighting, volumes, and natural finishes in an environment where design and functionality engage in a natural dialogue. The result is a project that reflects INKO and ASCALE's shared vision of the contemporary kitchen space and the value of materiality in design.

© Marek Jarosz

Architecture, light and visual continuity in spatial balance

The kitchen designed by INKO is integrated into a carefully crafted space, where every element serves a clear purpose. The interplay between surfaces, lighting, and volumes creates a sense of visual continuity that reinforces the stand's interior architecture and enhances the overall perception. The kitchen blends seamlessly into the exhibition space, visually organizing the entire display with a contemporary sense of spatial balance.

The project features clean lines and balanced proportions that enhance the sense of spaciousness and visual depth within the space. Integrated lighting complements the overall materiality and highlights the relationship between the different finishes in the design developed in collaboration with ASCALE, reinforcing the feeling of visual and material harmony.

The design maintains a contemporary aesthetic where design and functionality evolve together. Beyond aesthetics, the space conveys a sense of calm and precision thanks to the careful integration of furniture, materials, and interior architecture, creating a coherent and natural experience for the visitor through clean and balanced lines.

Warm materials and balance in the composition

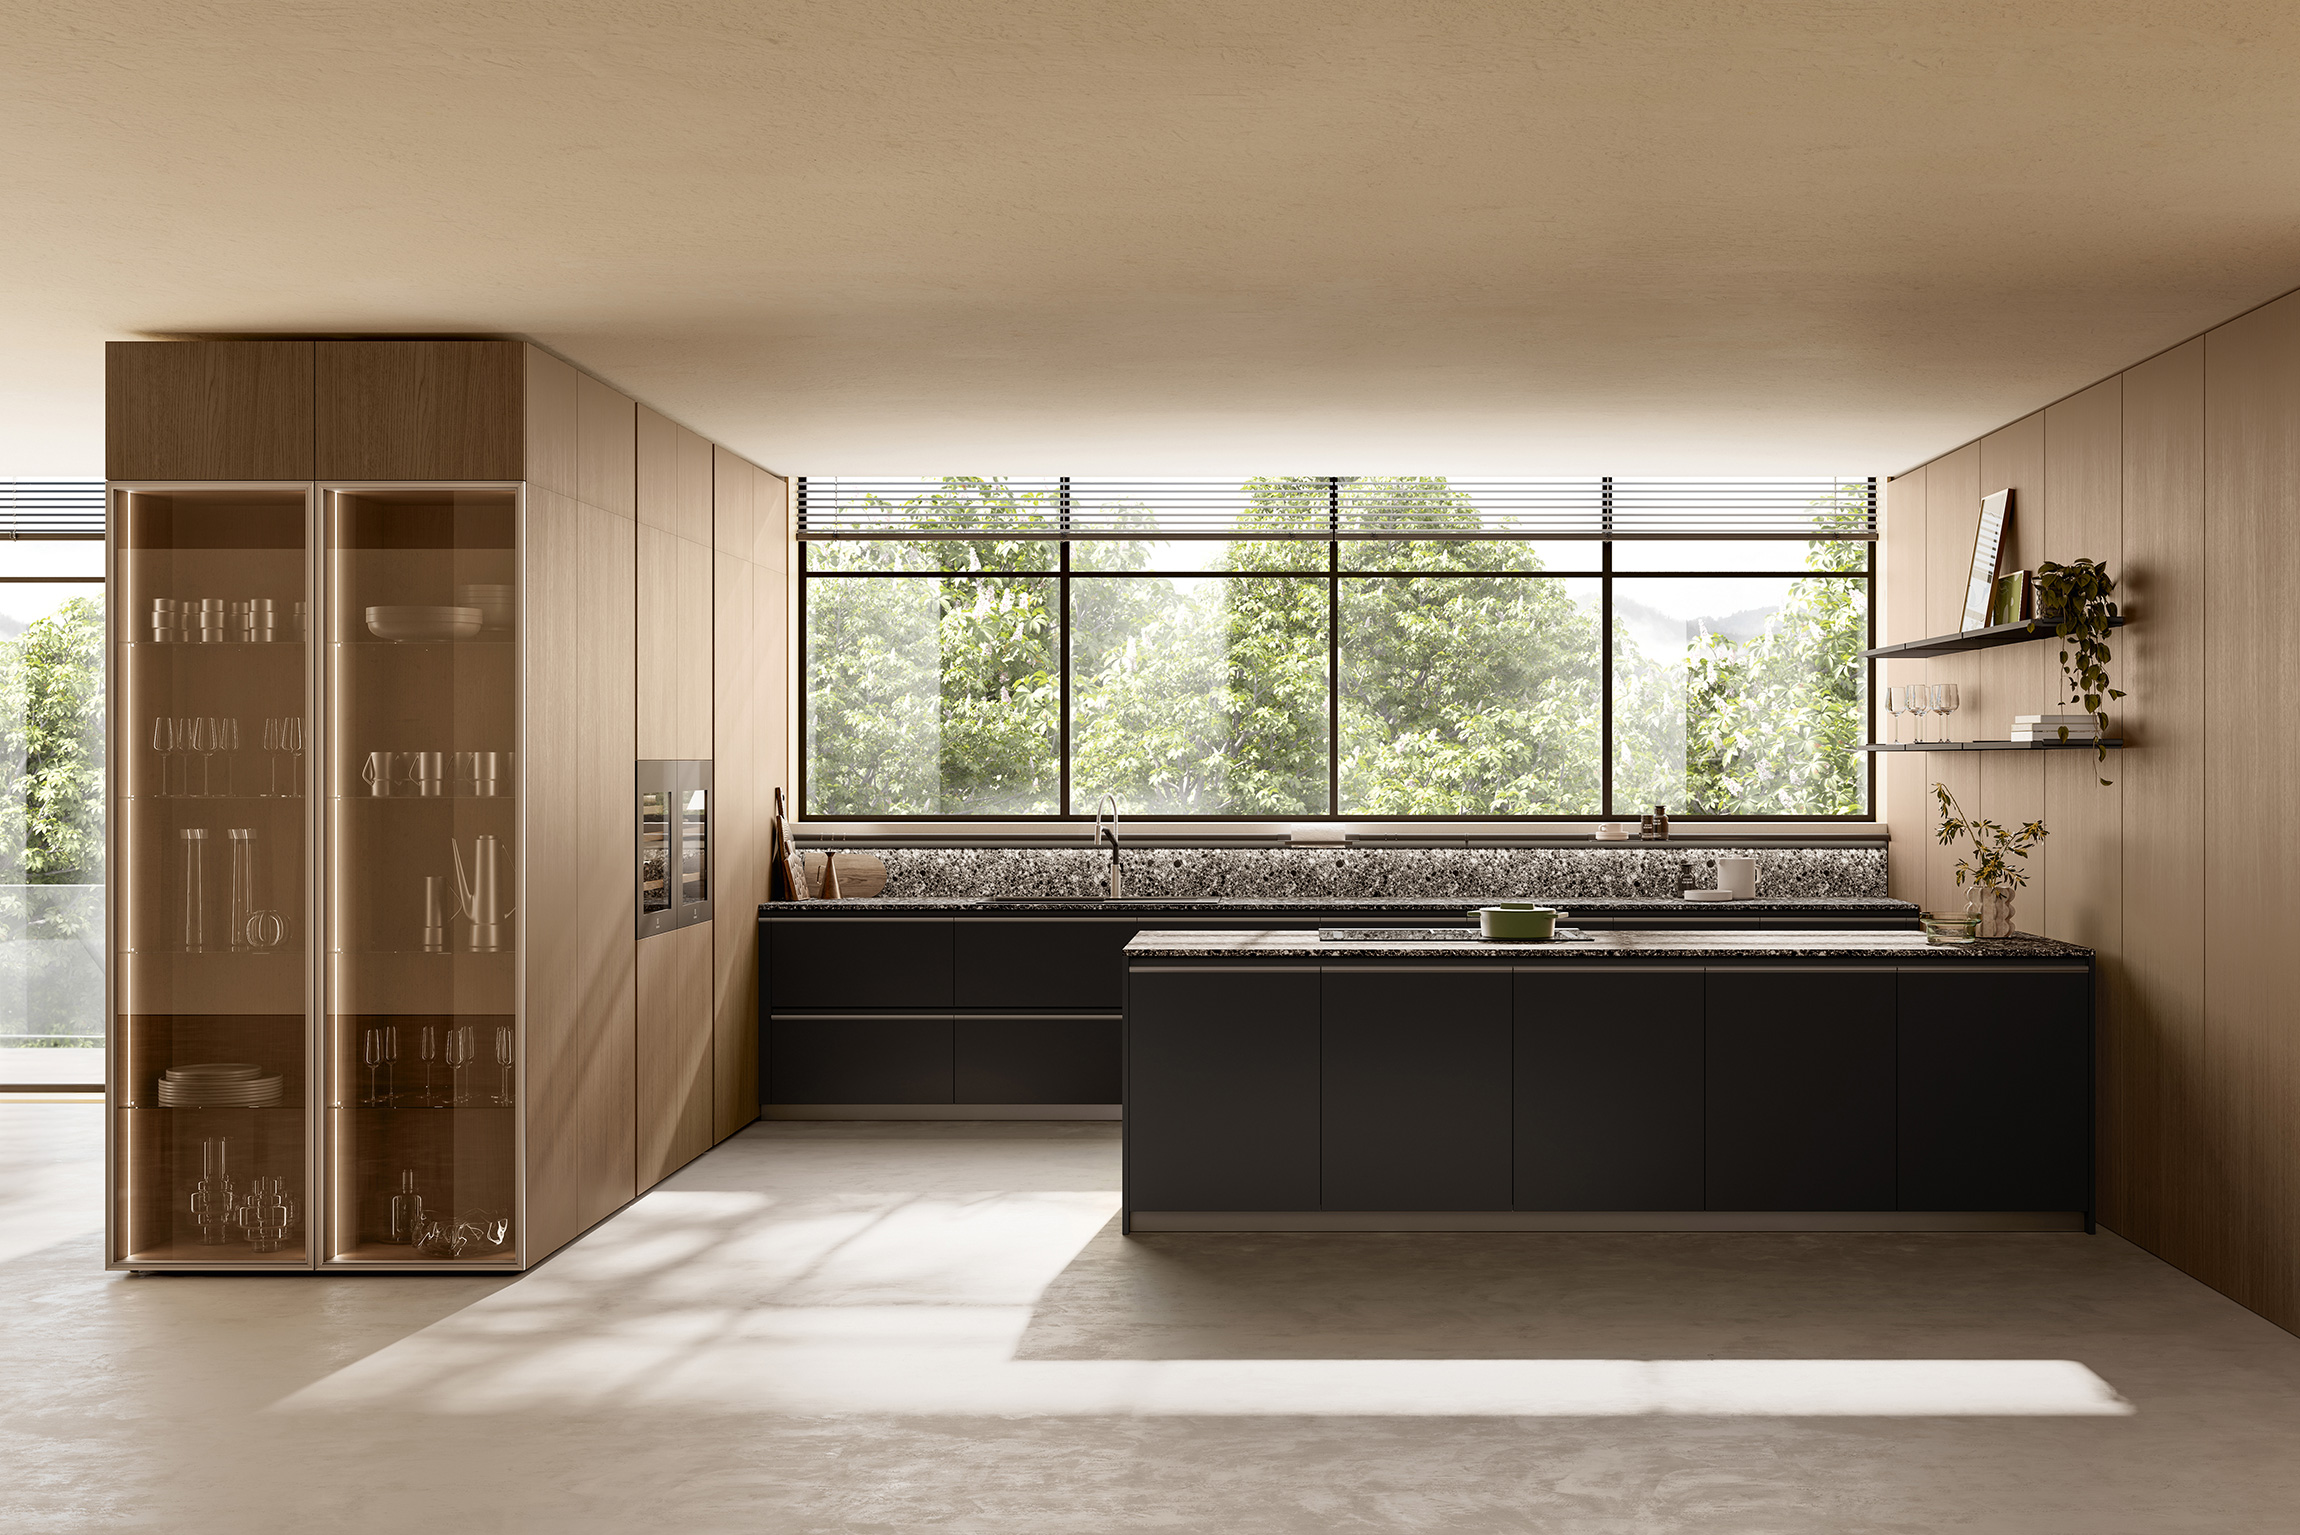
The furniture combines the GOURMET model in a Ginger finish with the UNIKA model in walnut and a sand finish. The combination of materials and tones brings balance, warmth, and visual depth to the ensemble, reinforcing the sophisticated character of the project presented at the Salone del Mobile Milano.

The walnut finish appears on key kitchen elements to introduce contrast and lend greater architectural presence to the space. In contrast, sandy tones soften the composition and enhance the overall luminosity of the project, promoting a cleaner, more uniform aesthetic that connects with the contemporary style of the stand.

ASCALE's large-format porcelain surfaces complete the material offering with finishes inspired by natural stone and textures with a strong visual presence. The relationship between wall coverings and furnishings allows for the creation of a kitchen where aesthetics, durability, and functionality coexist seamlessly within a contemporary interior design.

The peninsula as the center of the architectural project

The central peninsula becomes the focal point of the kitchen and one of the most prominent volumes within the exhibition space. Its continuous design reinforces the overall architectural feel and helps structure the project's general layout within the stand. The peninsula concentrates activity and transforms the kitchen into a meeting point connected to the interior architectural space.

The project also incorporates an integrated area designed to maintain the overall visual clarity and facilitate a more organized reading of the furniture. The continuity between surfaces, volumes, and finishes reinforces a serene and contemporary aesthetic, aligned with the visual language of the space developed in collaboration with ASCALE and its vision of contemporary materiality.

INKO's participation in the ASCALE space during the Salone del Mobile in Milan further consolidates the brand's presence on one of the leading international stages for contemporary design. This collaboration reflects a shared understanding of the kitchen as a space where materiality, architecture, and functionality evolve from a contemporary international design perspective.

inkococinas@inkococinas.com
+34 952 453 354
Pol. Ind. La Trocha s/n, 29100
Coín (Málaga), Spain

inkococinas.com

INKO , founded in 1999, is a leading kitchen design company that combines traditional craftsmanship with cutting-edge technology . With over 25 years of experience , it has distinguished itself by its ability to create functional and aesthetically pleasing spaces, tailored to the individual needs of each client.

The brand places special emphasis on sustainability , quality , and excellence , principles that have guided its growth and consolidation in the sector. With a focus on constant innovation , INKO has positioned itself as a benchmark in high-end kitchen design, both nationally and internationally.

Today, the second generation of the Pabón family, led by Jessica, Juan Carlos and José Manuel Pabón Bernal , continues to drive the evolution of the brand, maintaining a firm commitment to innovative design and customer satisfaction , transforming kitchens into unique spaces that improve the lives of those who enjoy them.

© INKO

Advertising

We recommend these related publications

The way a piece of furniture opens influences both its appearance and the everyday experience of using it. ARAN Cucine explores this relationship through three solutions present in the Mia, Sipario, and Guadalupe collections:…

The continuity between kitchen, living room, laundry room, and bedrooms defines Cross Elements, Scavolini's project that brings together furniture systems and solutions for different areas of the home. The design combines storage modules, integrated walkways, and…

15

REKKER presented at Espacio Cocina SICI 2026 a space of over 200 m² where the kitchen acts as the central hub of the entire home. Developed in collaboration with CIRCULOCUADRADO Studio, the project reinterpreted the traditional architecture of…