Press Releases

KYOTO by LEICHT: Japanese inspiration in contemporary kitchen design

Advertising

1

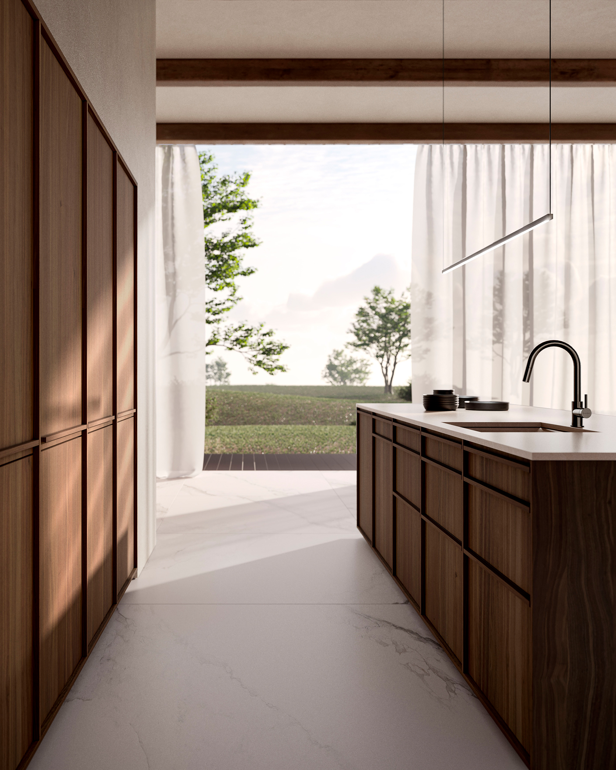
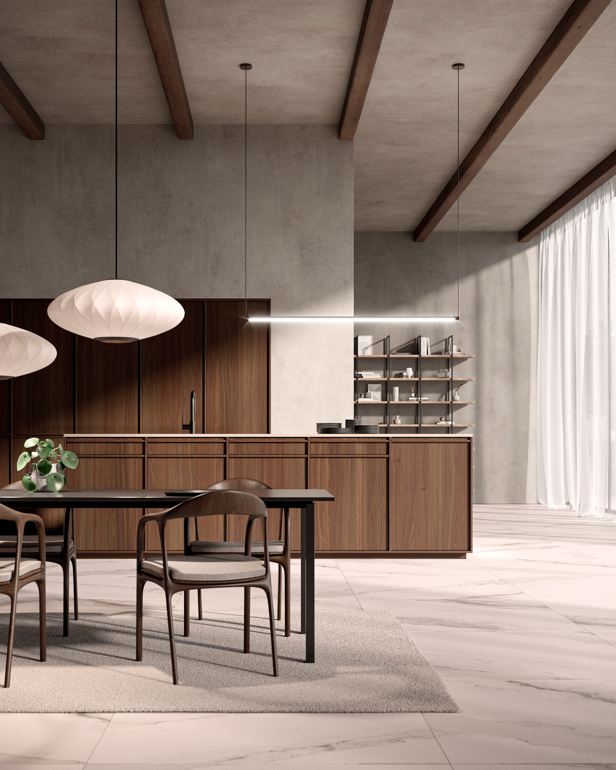
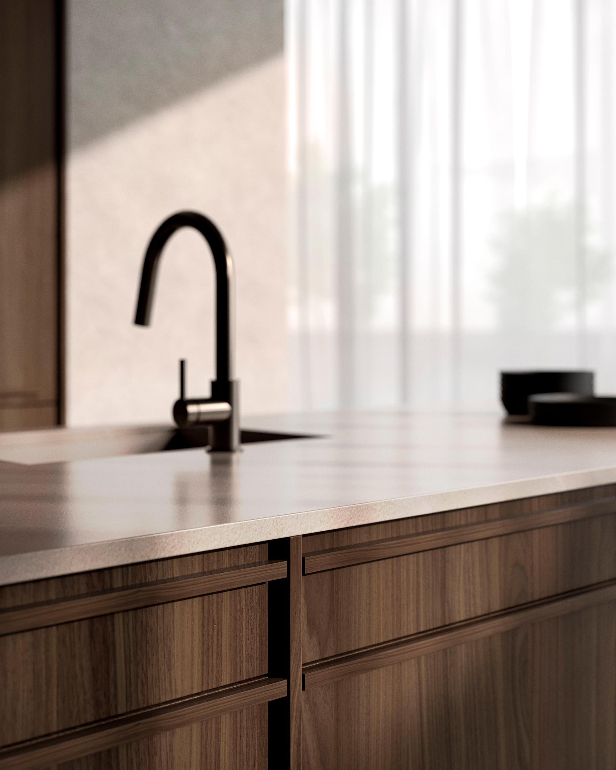
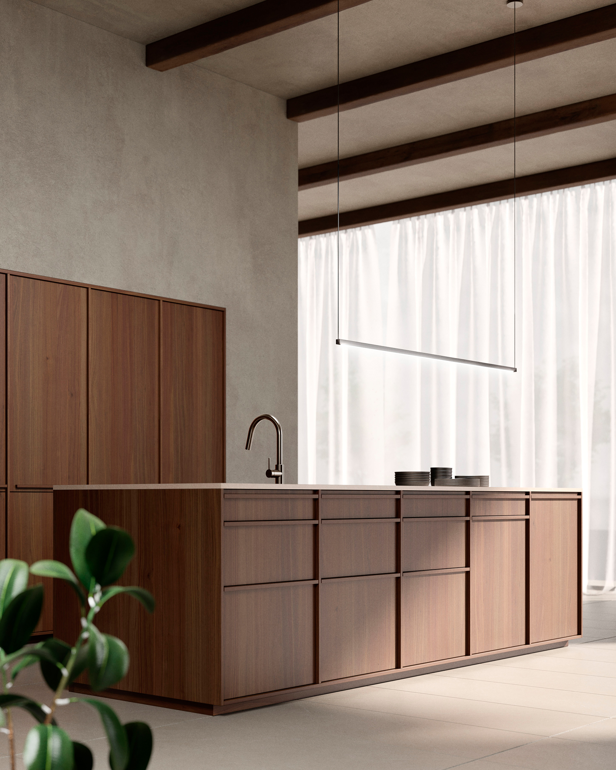
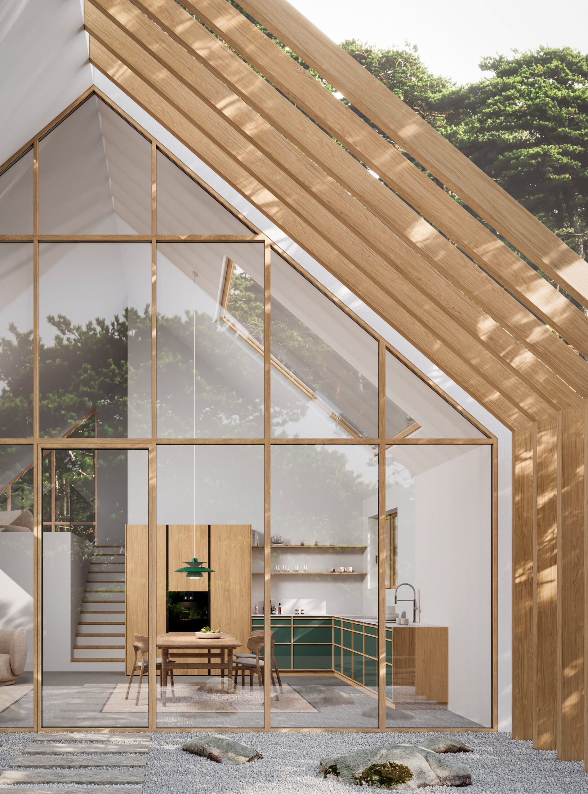
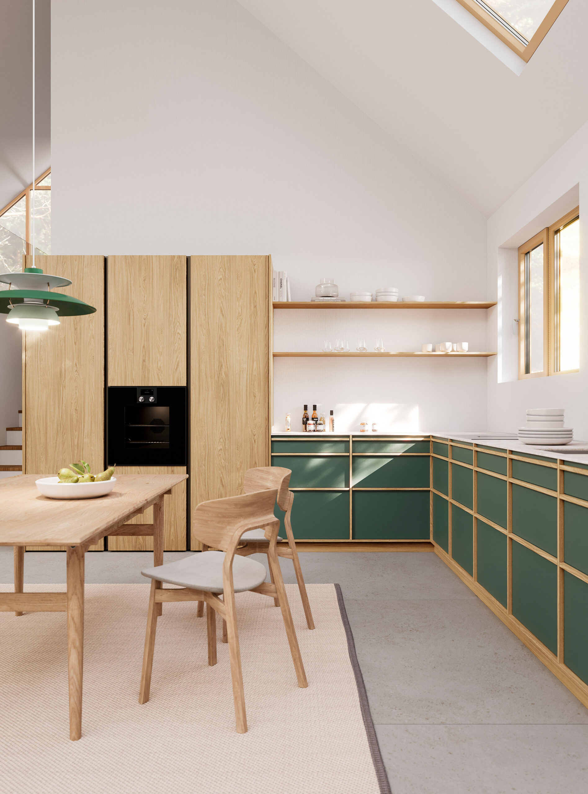
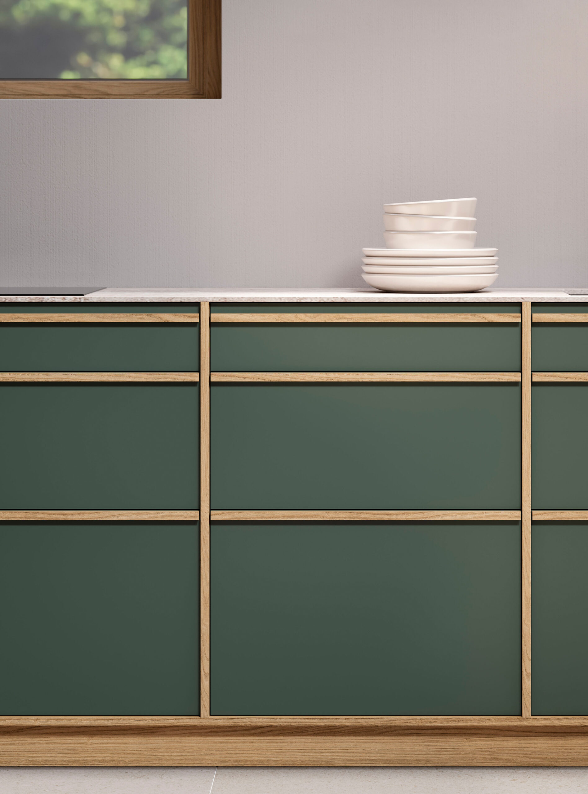
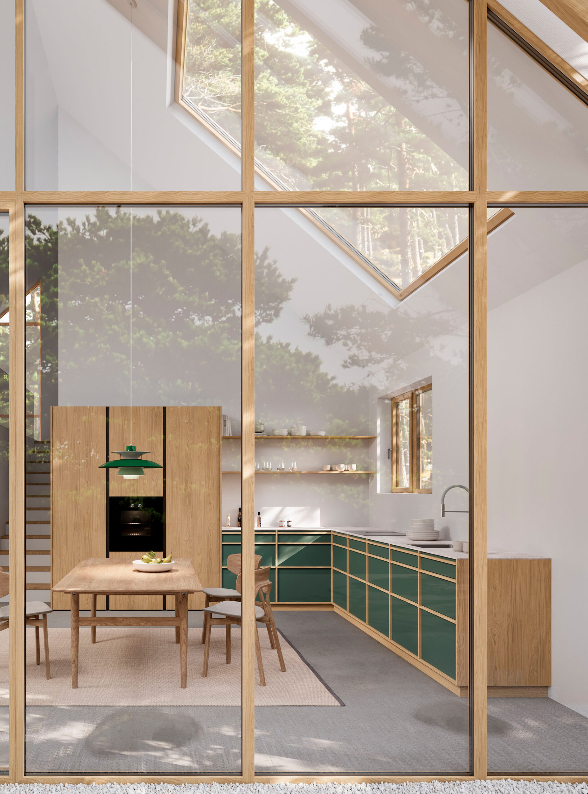
Since its introduction, the KYOTO planning concept from LEICHT has established itself as an elegant solution for modern kitchen design. Inspired by the clear aesthetics and craftsmanship of Japan, KYOTO achieves an unmistakable style with its characteristic frame aesthetic and delicate 3D relief structure. The calm design, combined with the veneered surfaces in light oak or roasted walnut, stands for minimalist comfort of the highest quality. 

© LEICHT

More choice, more style: The new dimension of KYOTO from LEICHT

With the expansion of the collection, LEICHT is now going a step further: the interplay with the basic materials of the side panels and the wide selection of smooth surfaces , including the iconic Les Couleurs® Le Corbusier colors , as well as RAL and NCS , opens up a whole new range of design possibilities.

The new extension achieves a harmonious interplay of colors and textures , giving KYOTO 's planning even greater versatility and providing designers with the freedom to create personal and creative kitchen spaces , ranging from discreet and balanced to bold and expressive.

Art and design in the kitchen inspired by Mondrian

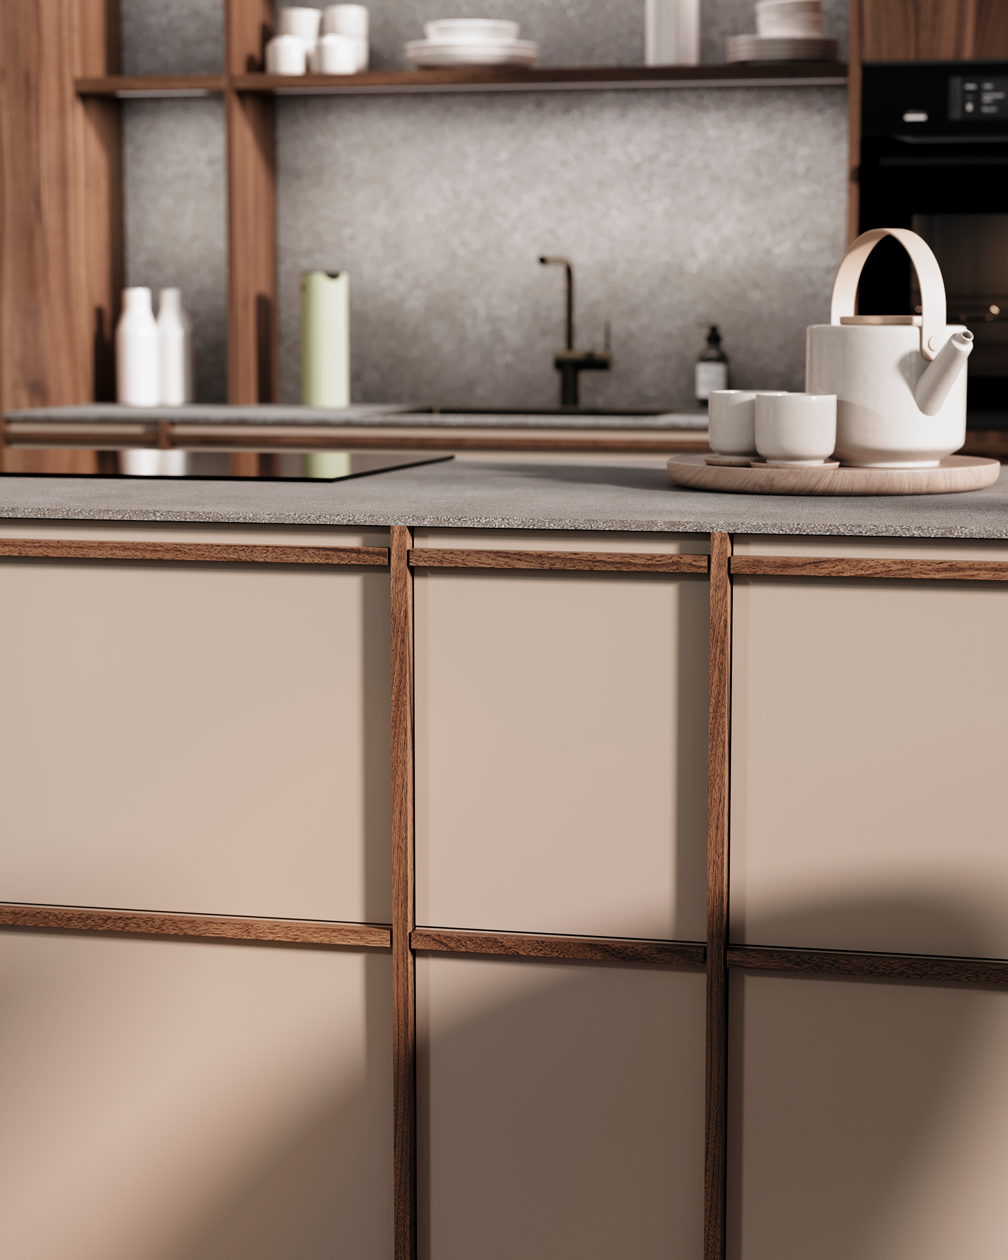
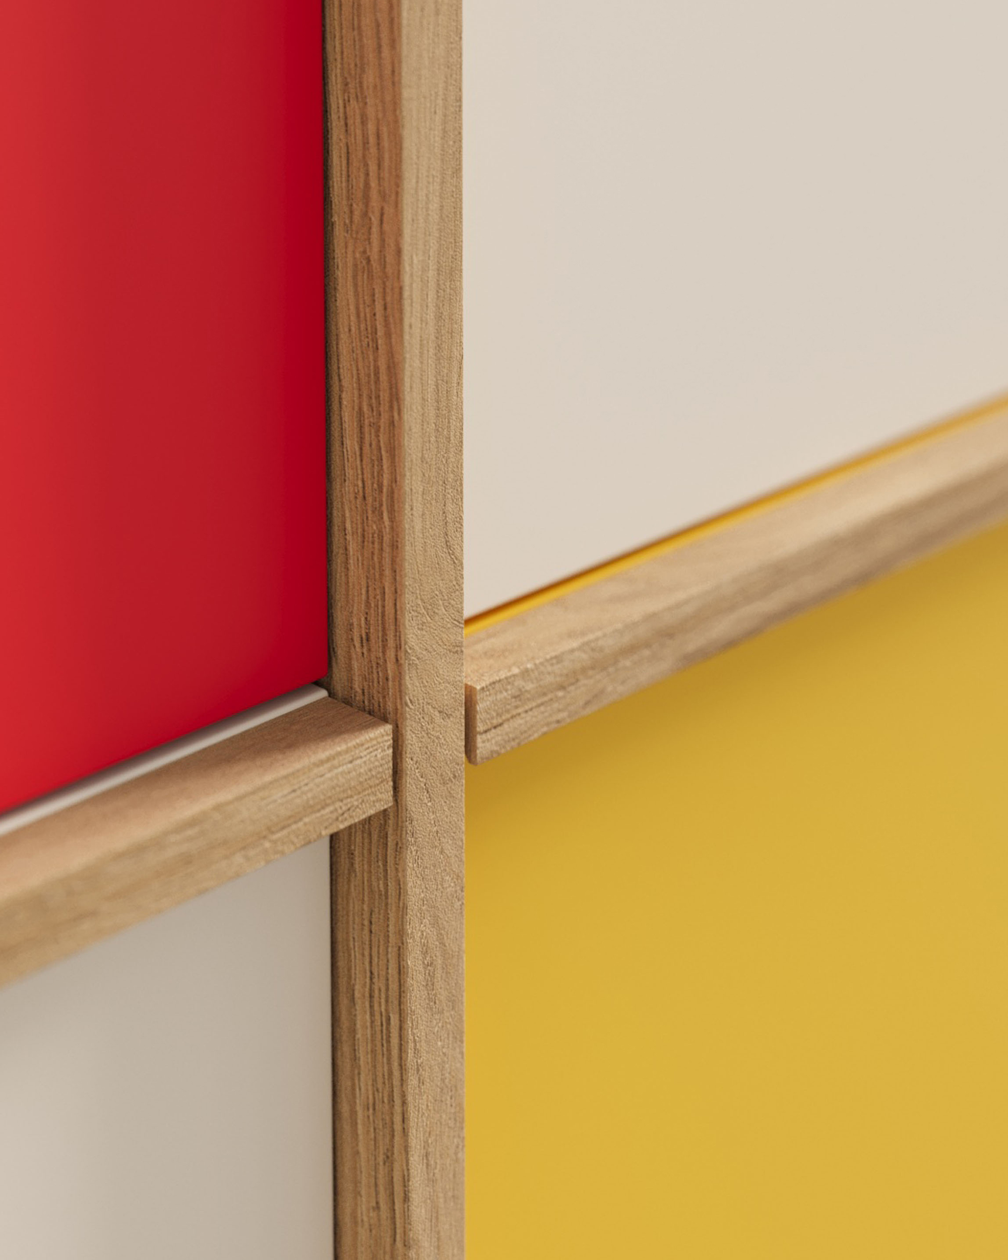
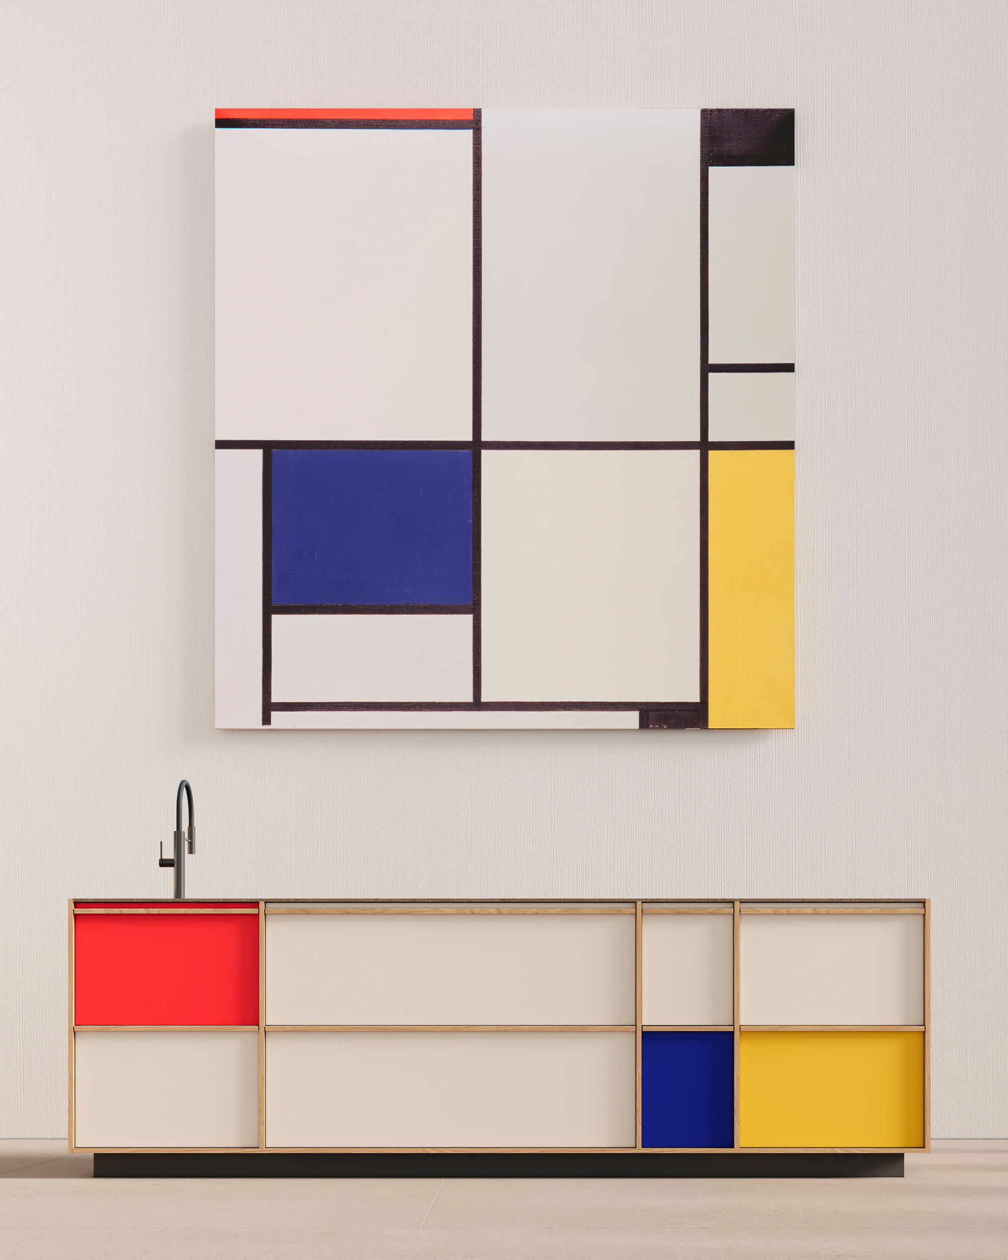
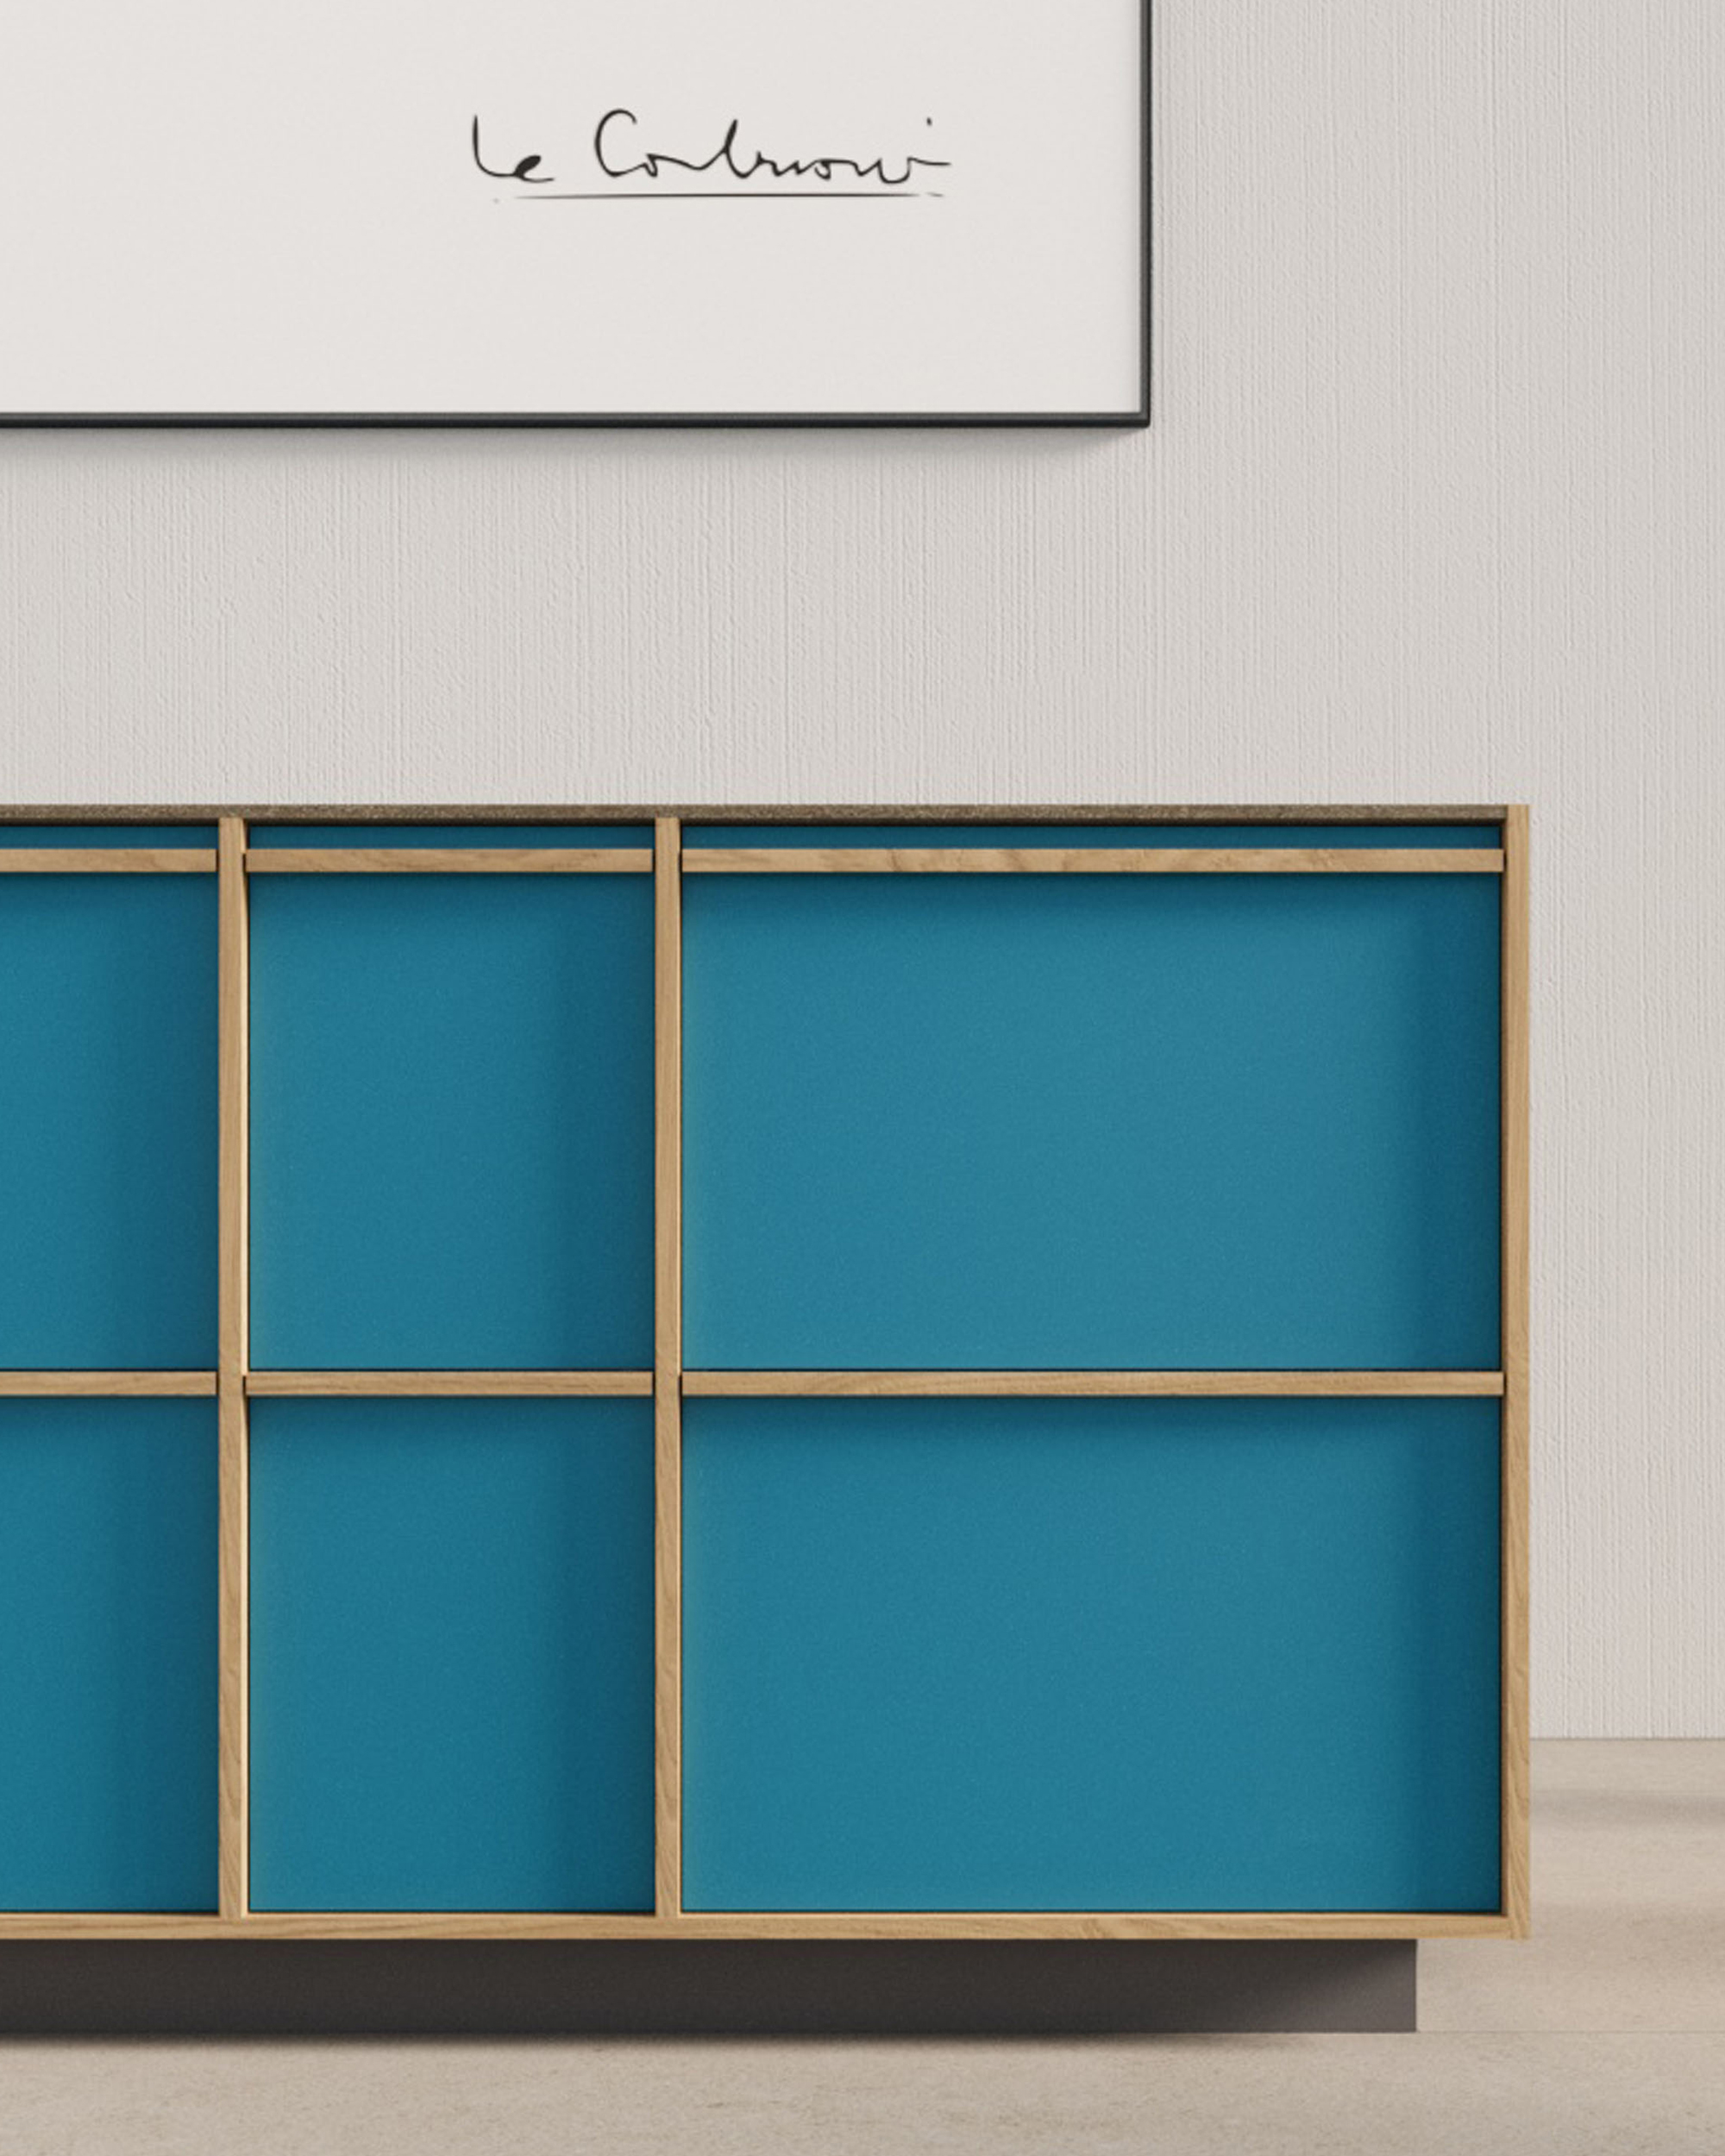
Through the coordination of colors, materials, and textures , KYOTO allows you to create individual works of art in the kitchen. The interpretation inspired by Piet Mondrian 's style is particularly impressive : the mosaic-like arrangement of color fields in an attractive grid can be almost perfectly replicated in a piece of furniture.

The striking filigree frame in light oak adds depth and structure, while the primary colors, inspired by Mondrian, add tension and rhythm to the design. The size of the colored areas is adjusted to the different cabinet widths.

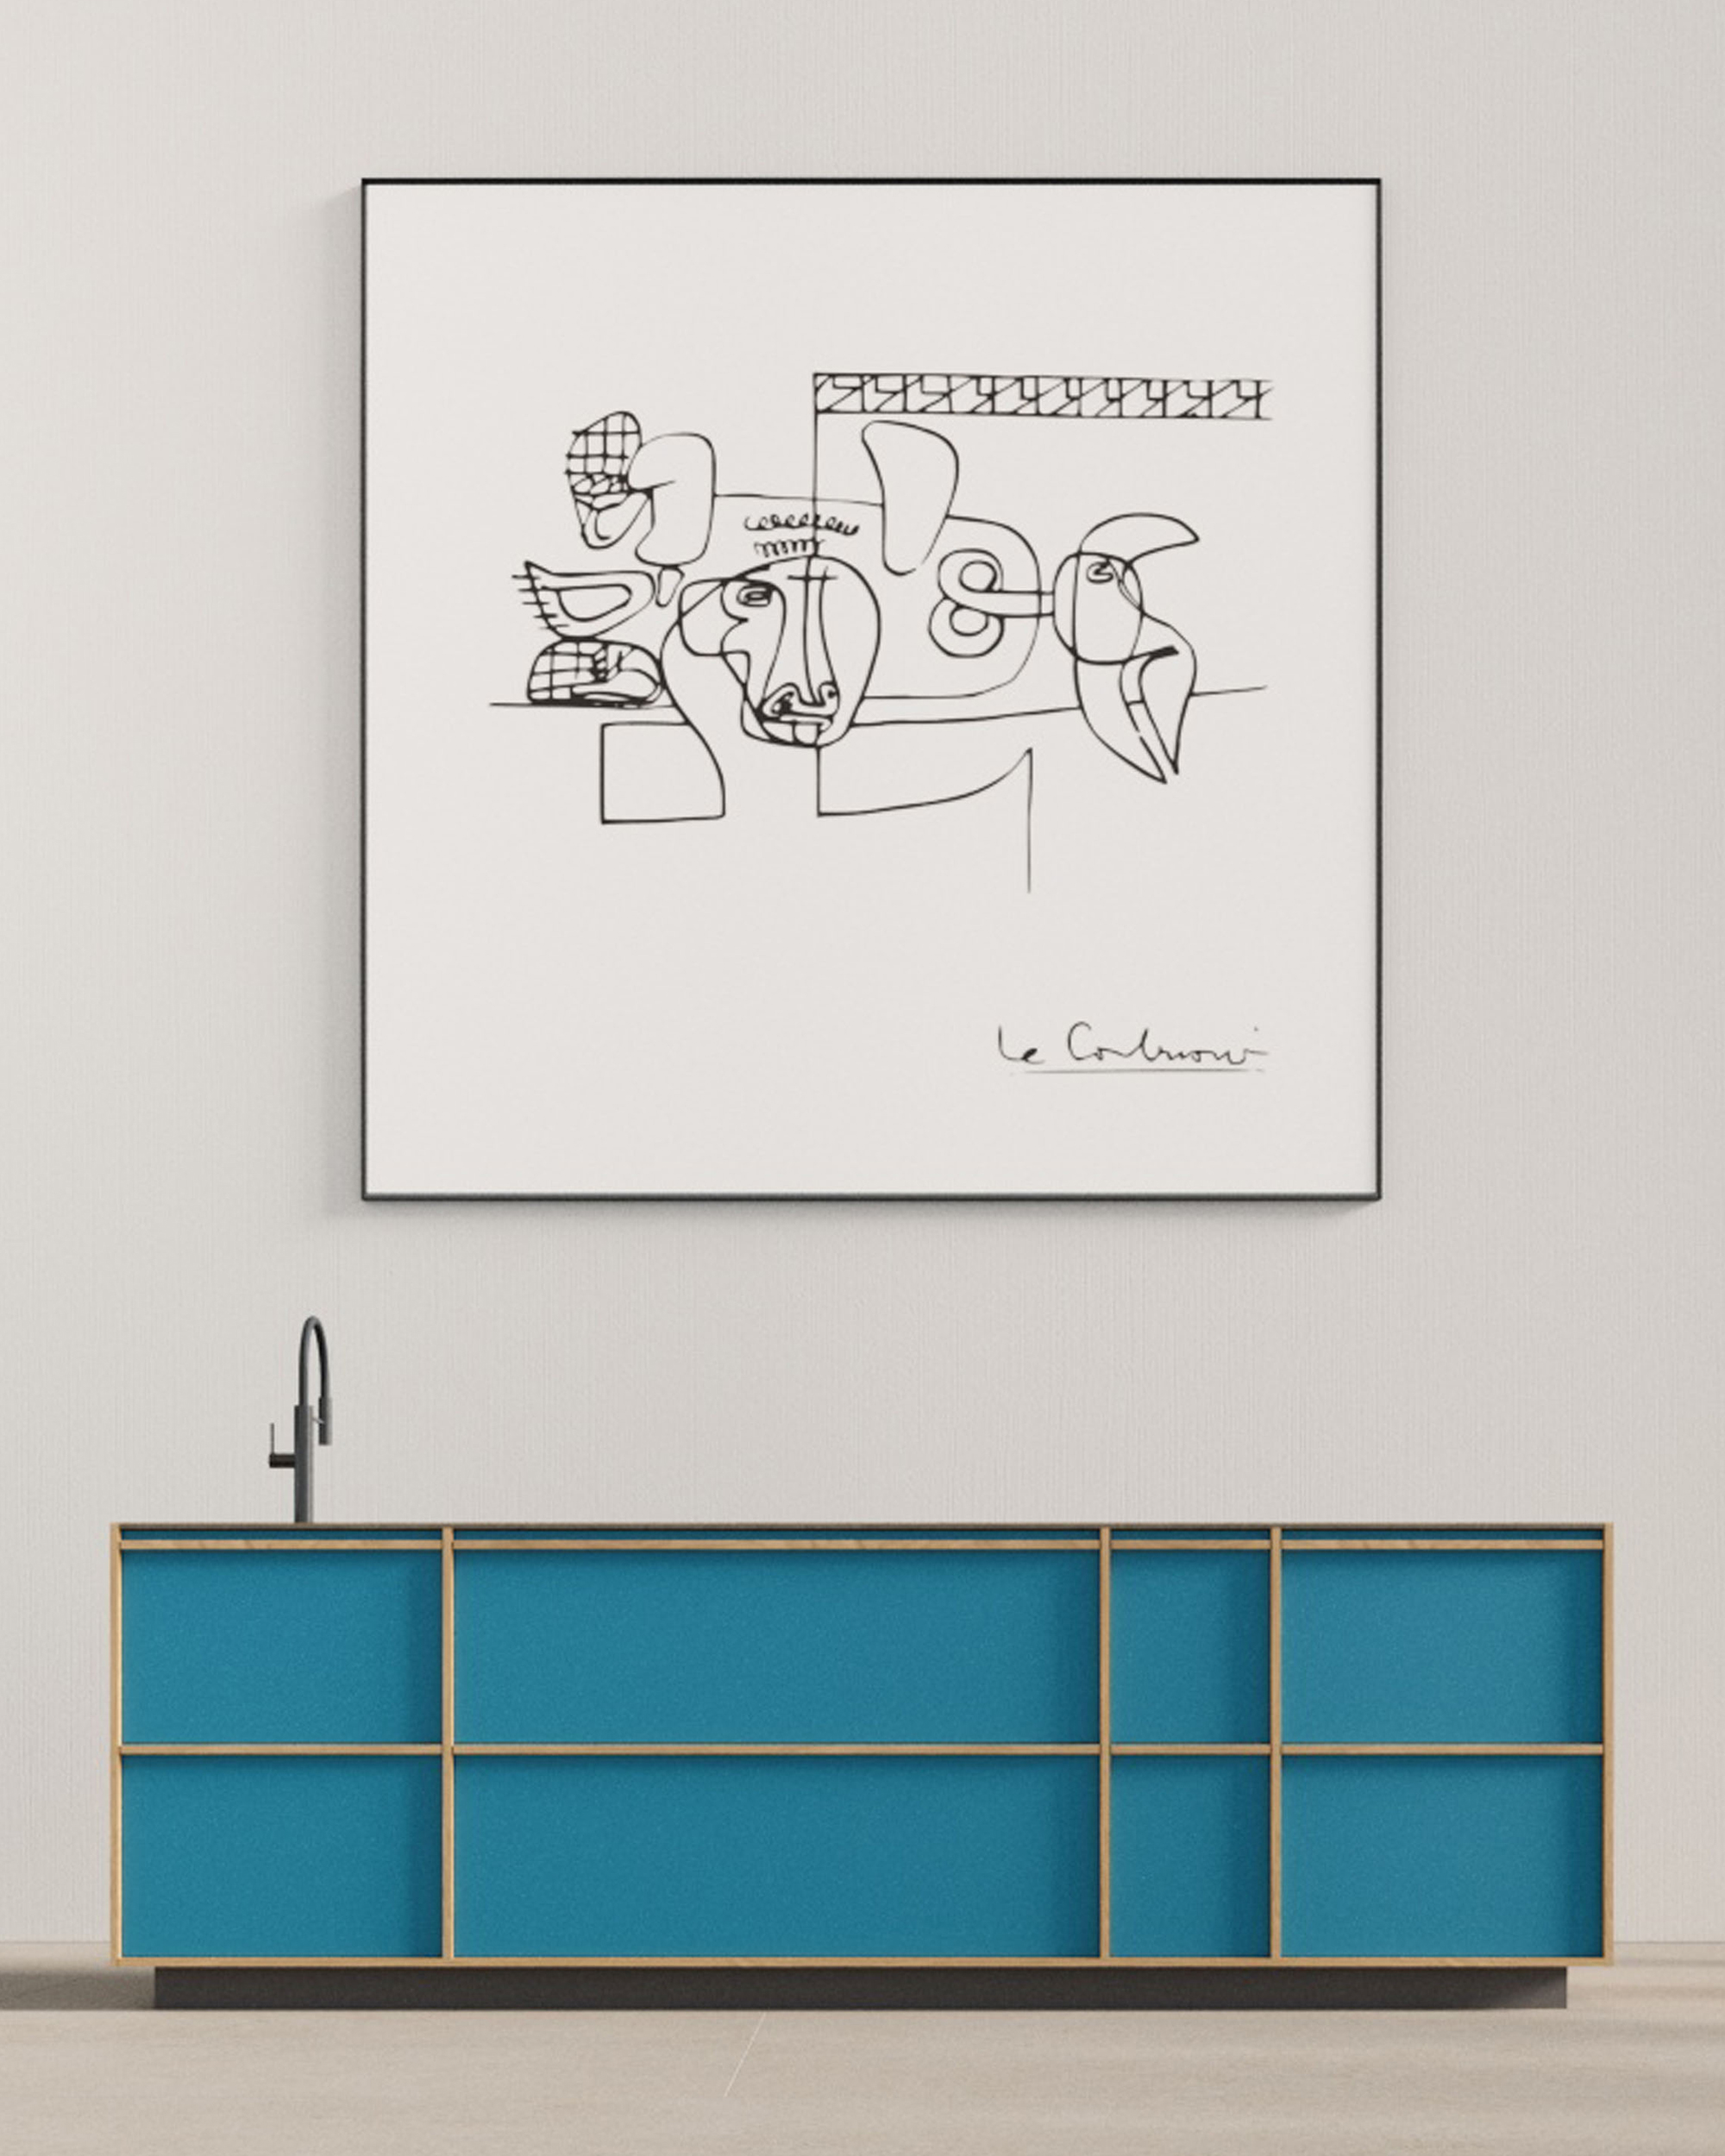
A selection of colors from the Les Couleurs® Le Corbusier palette

KYOTO's distinctive structure , combined with a precise finish and new surface options , opens up a wide spectrum of creative possibilities for designers.

In addition to its progressive focus on primary colors, which gives the kitchen a special prominence, KYOTO can also be discreetly and harmoniously integrated into the interior space.

A selection of colors from the Les Couleurs® Le Corbusier palette allows you to stylishly enhance the clear shapes of rectangular kitchen islands, kitchen furniture and different cabinet widths.

Adaptability and personalized style

Depending on the color and material chosen and the arrangement of the KYOTO cabinets, a unique effect is created in the architecture of the room.

The wide variety of design options allows kitchen spaces to be flexibly adapted to different housing concepts and the specific requirements of planners , always maintaining the proven design principles of KYOTO.

info@leicht.de
+ 49 7171 402 0
Gmünder Straße 70, 73550 
Waldstetten, Germany

leicht.com

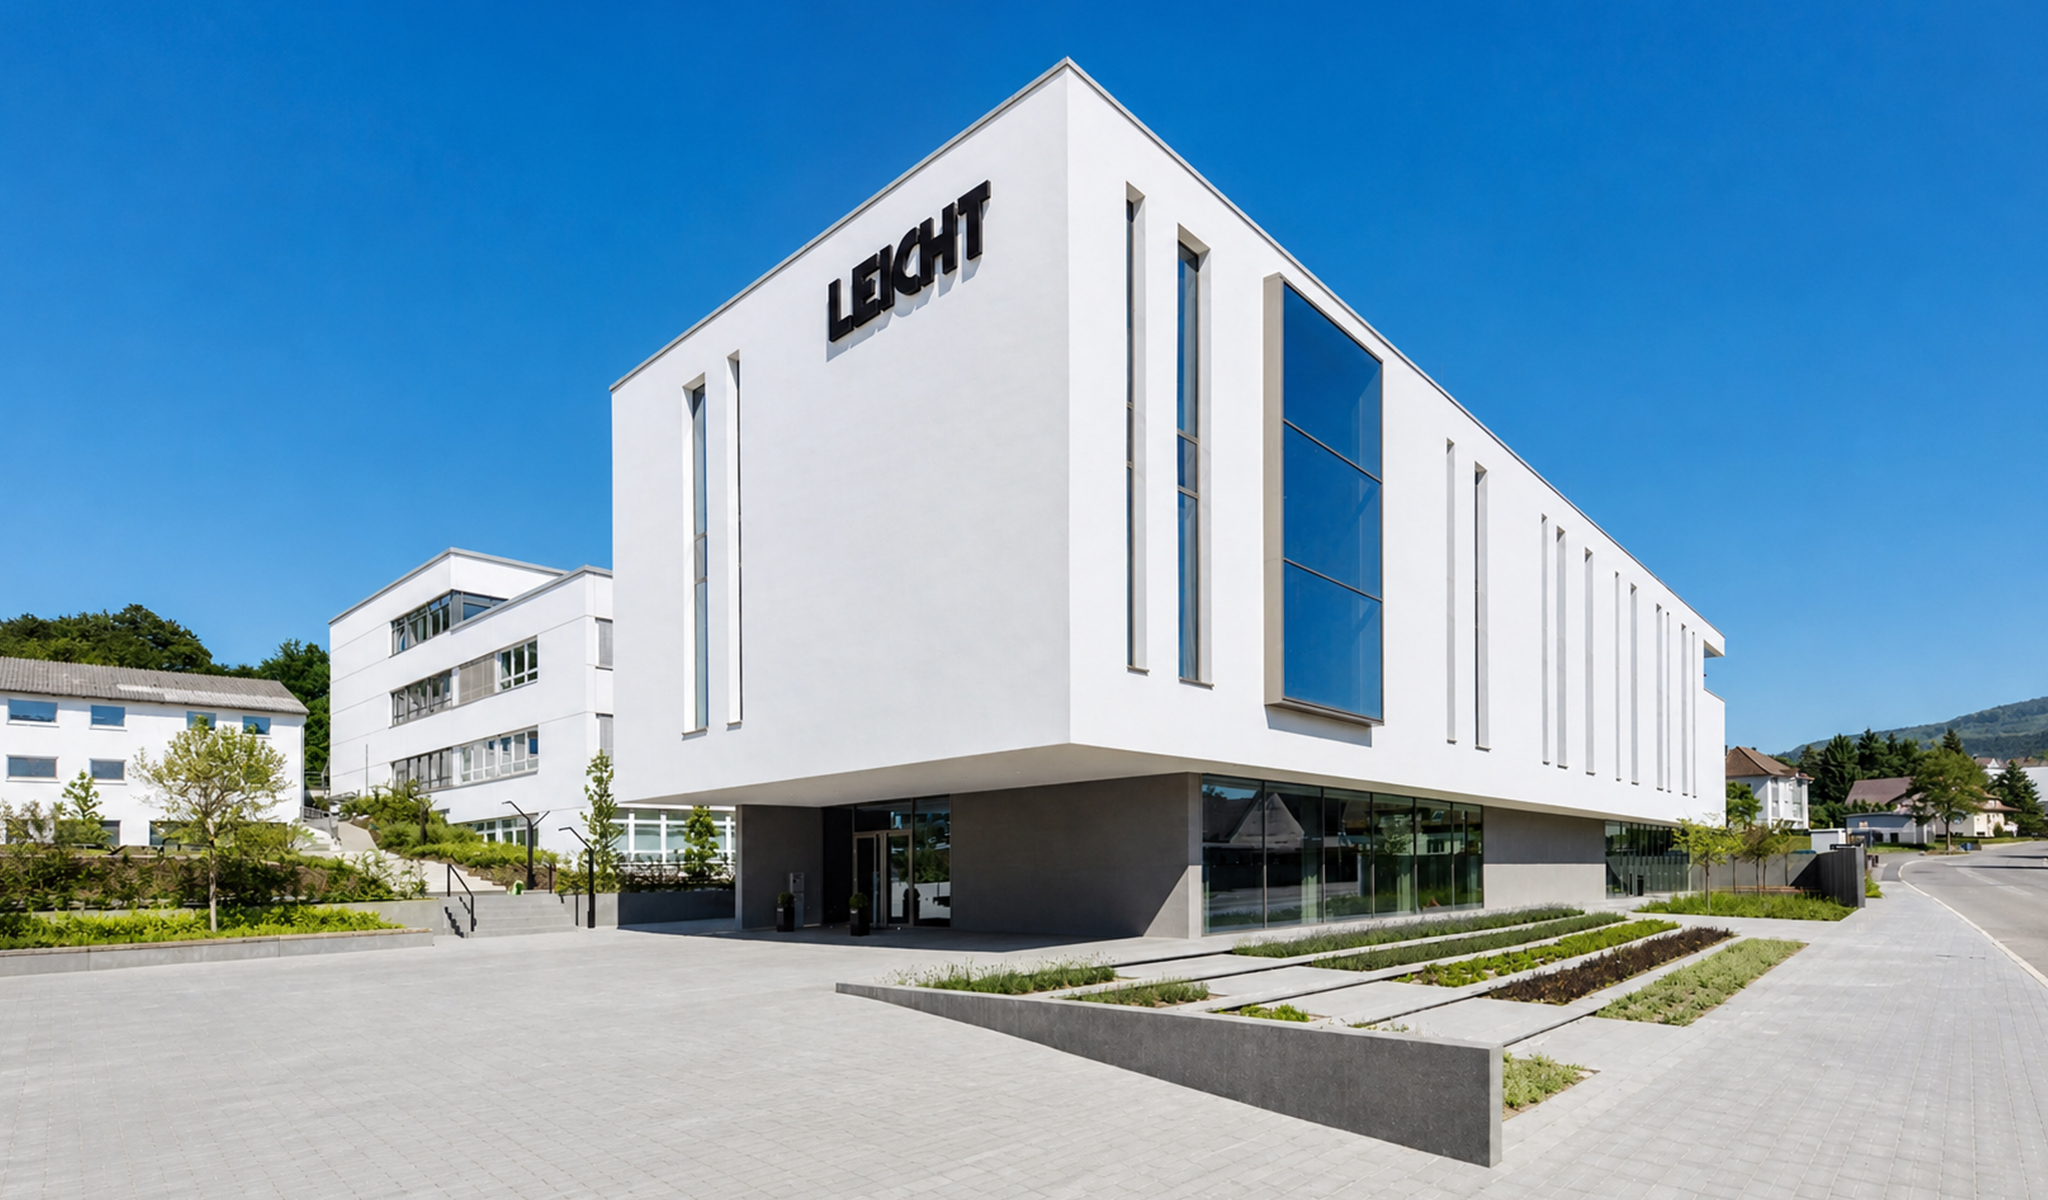
Founded in 1928 as a carpentry workshop by Alois and Josef Leicht , the company was acquired in 1975 by the Welle family of Paderborn . With Stefan Waldenmaier at the helm, LEICHT began a strategic reorientation at the beginning of the millennium, focusing on high-quality products distributed through qualified dealers and gaining visibility at international trade fairs and through its own showroom.

In 2014 , LEICHT opened the "LEICHT | WELT" in Waldstetten, a modern showroom that embodies the brand. Here, kitchen and living space concepts are presented in an environment that transcends the traditional exhibition, offering a comprehensive showcase of kitchen projects featuring materials, lighting, and accessories.

In 2019 , LEICHT opened the “Architekturwerkstatt” in Löhne , a premium kitchen showroom in collaboration with LIEBHERR, V-ZUG , and Inalco . With over 2000 m² of exhibition space, it was expanded in 2022 with an additional 1300 m² pavilion , reaching a total of 4000 m² dedicated to showcasing high-end design products.

© LEICHT

Advertising

We recommend these related publications

The way a piece of furniture opens influences both its appearance and the everyday experience of using it. ARAN Cucine explores this relationship through three solutions present in the Mia, Sipario, and Guadalupe collections:…

The continuity between kitchen, living room, laundry room, and bedrooms defines Cross Elements, Scavolini's project that brings together furniture systems and solutions for different areas of the home. The design combines storage modules, integrated walkways, and…

15

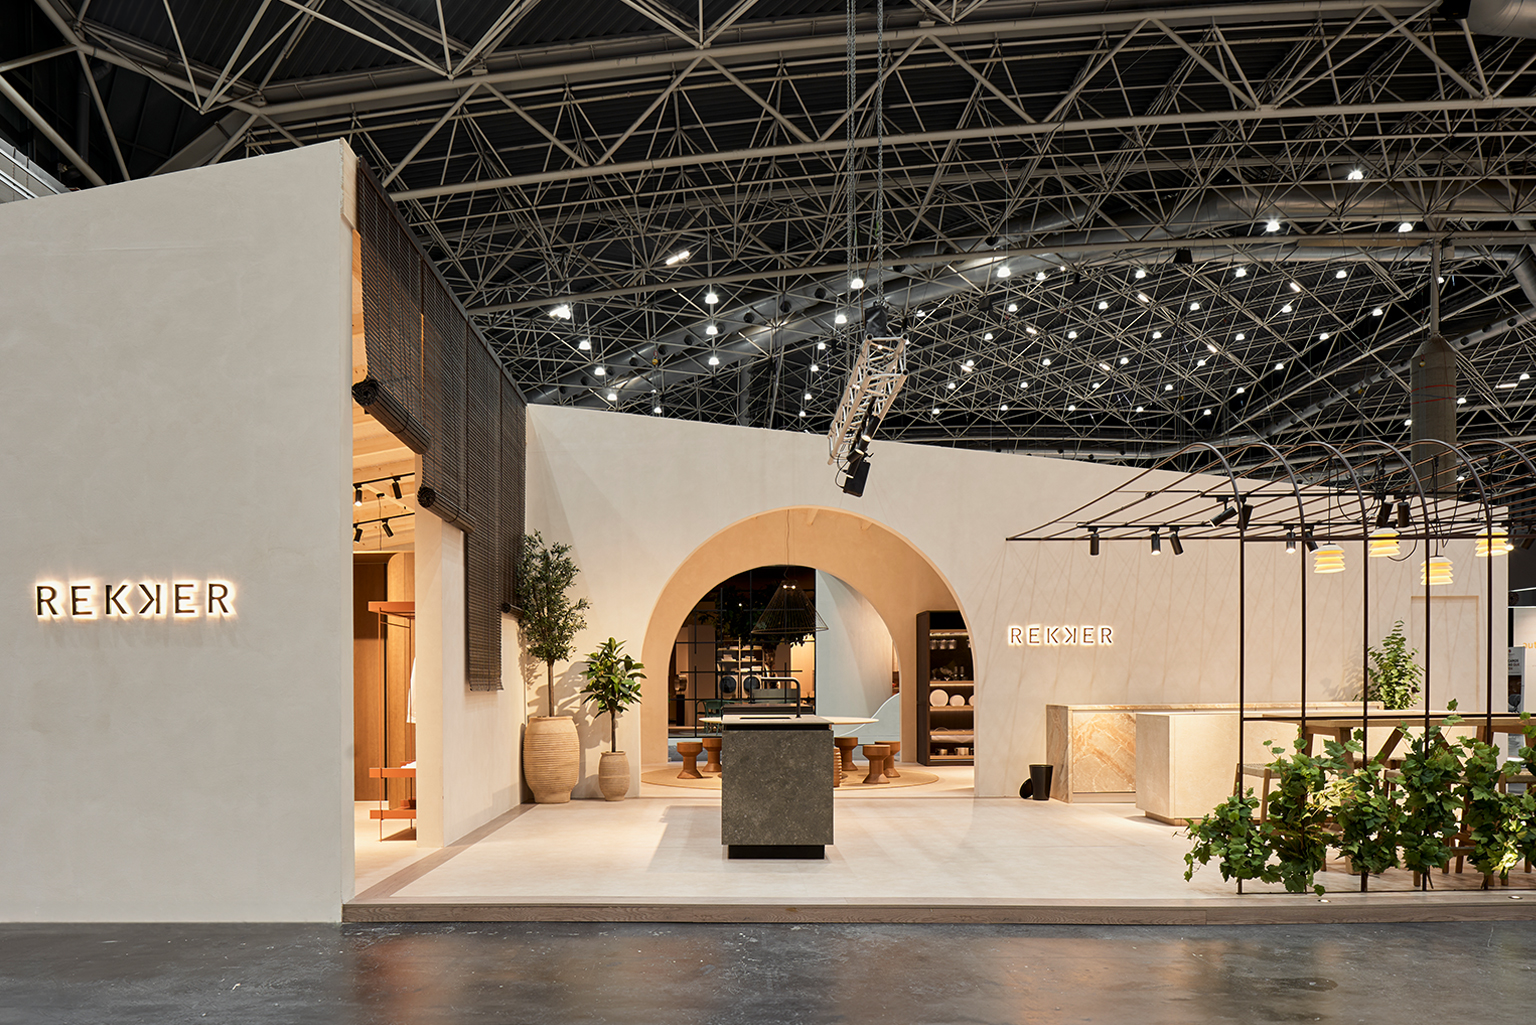
REKKER presented at Espacio Cocina SICI 2026 a space of over 200 m² where the kitchen acts as the central hub of the entire home. Developed in collaboration with CIRCULOCUADRADO Studio, the project reinterpreted the traditional architecture of…