Press Releases

LEICHT presents CONCEPT Q: Perfect fusion of handle and door

Advertising

1

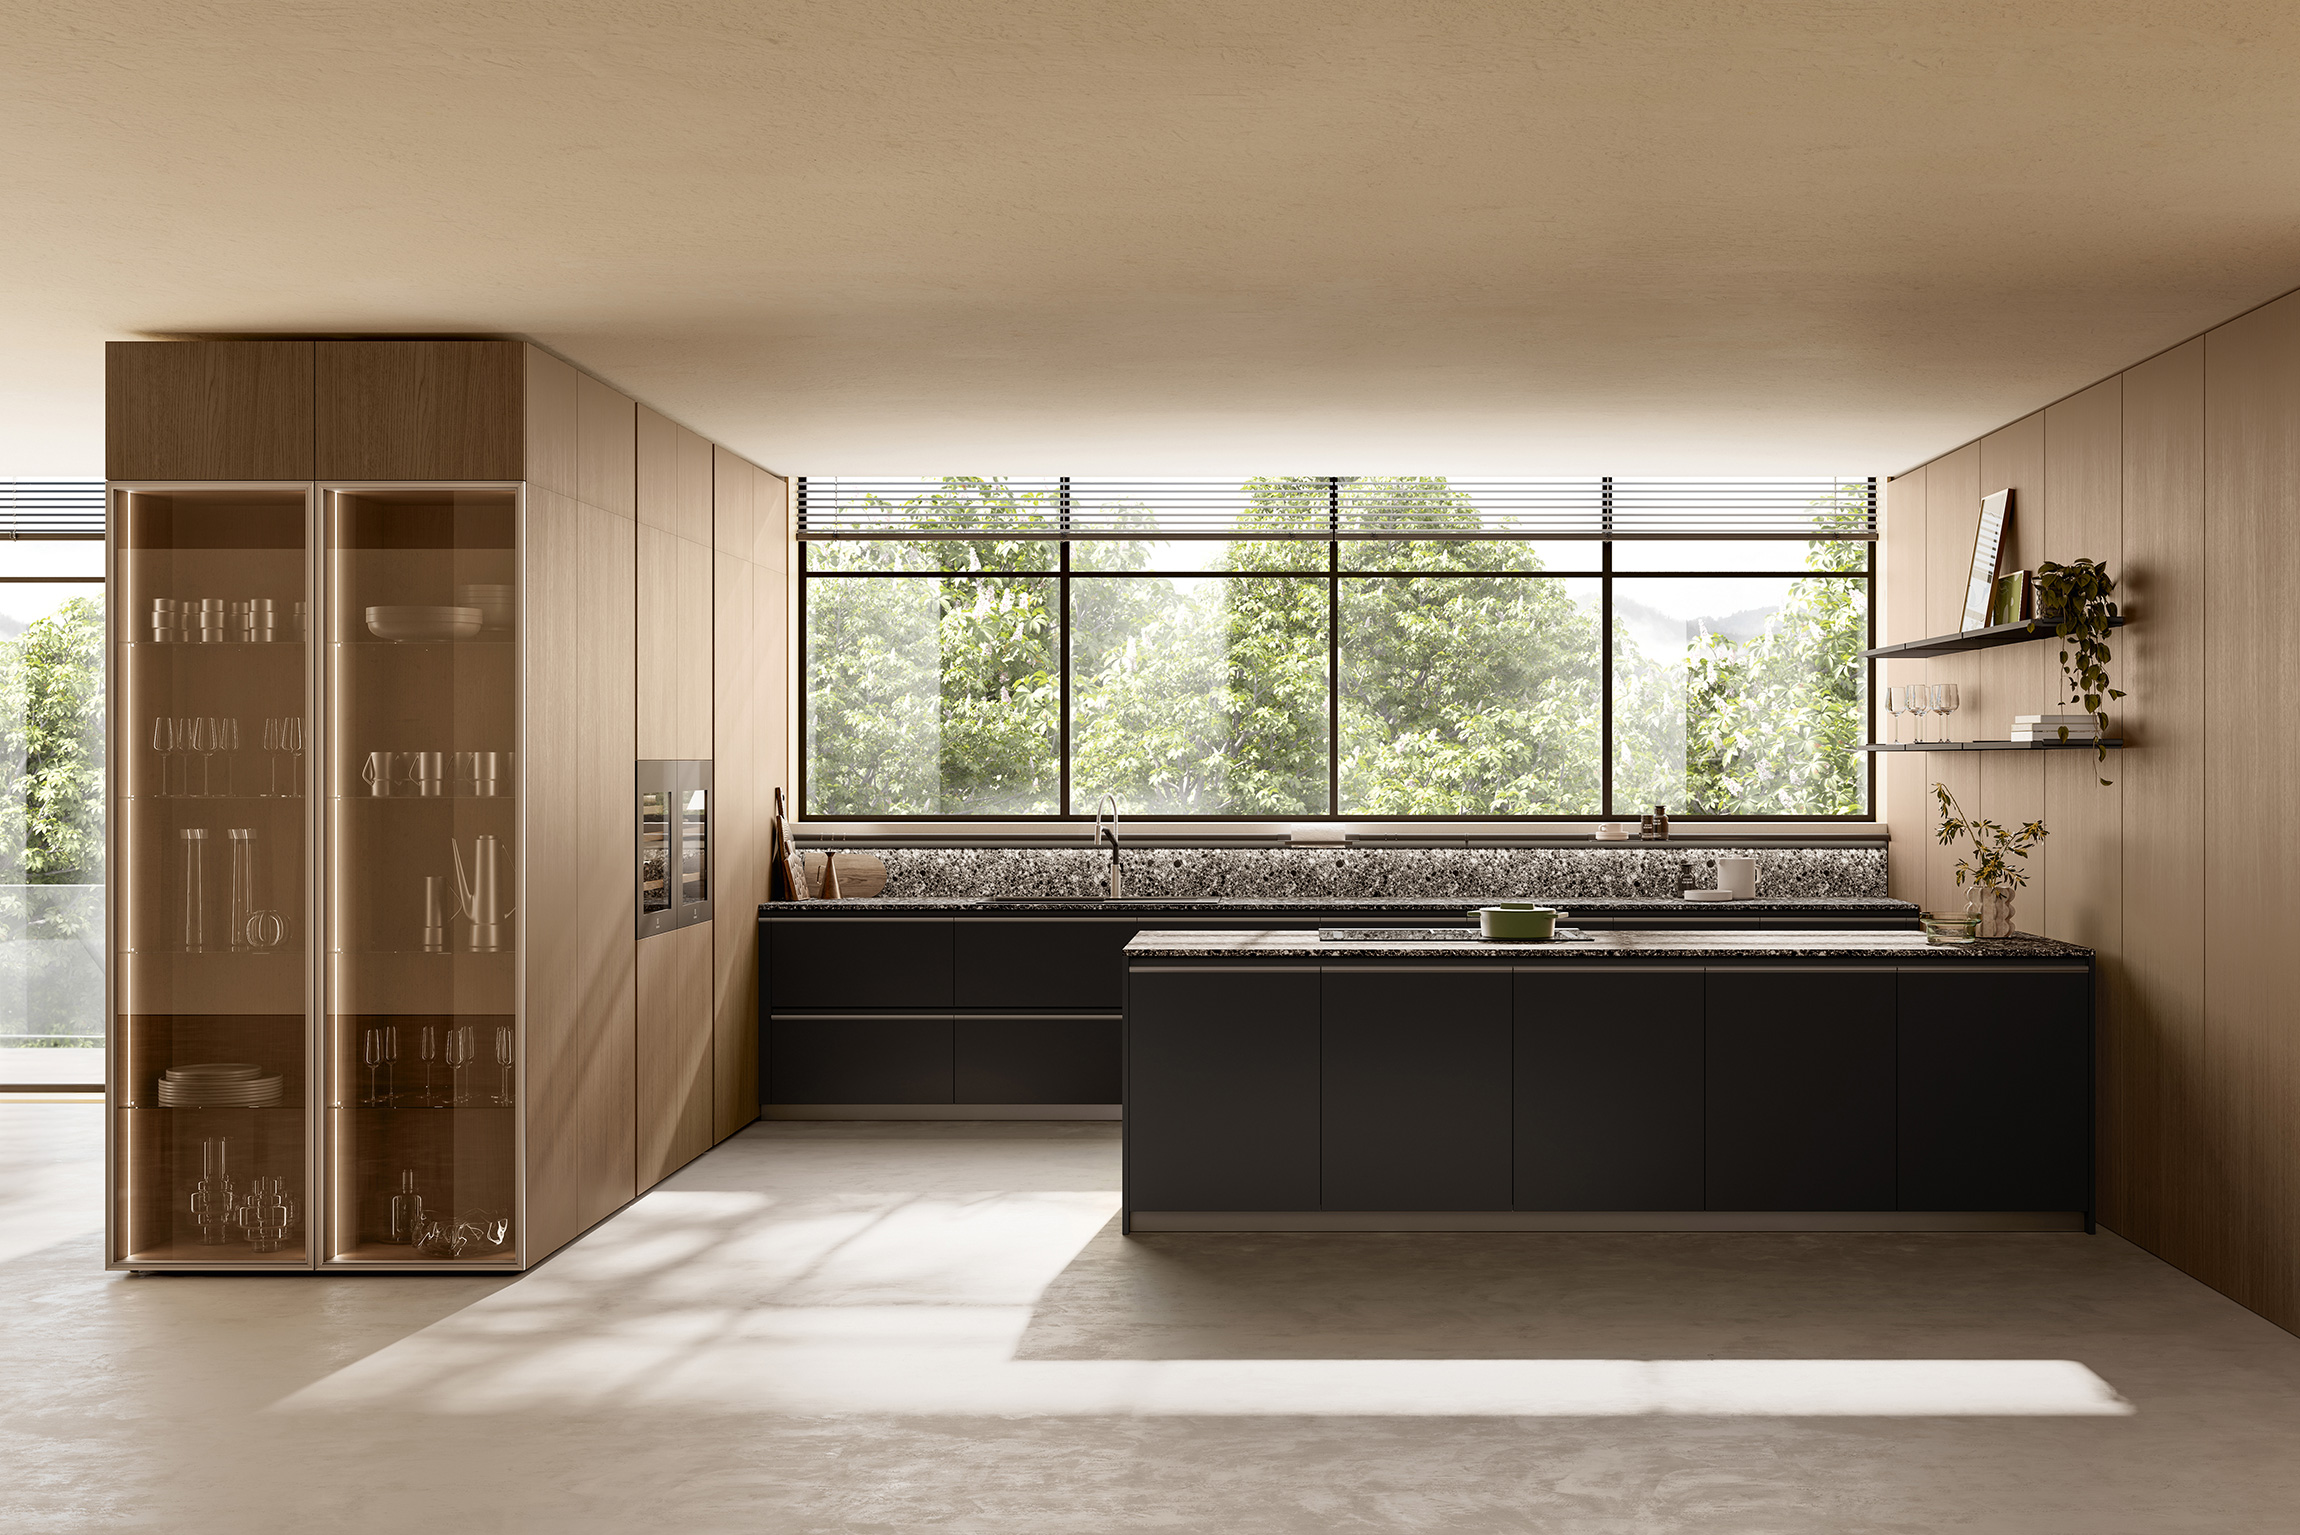
With CONCEPT Q, LEICHT is presenting a new handle series that allows the handle and door front to be fused into one aesthetically pleasing whole. The handles in the CONCEPT Q series are not additional elements attached to the furniture fronts, but are fully integrated into the corrugated cavity of the respective door. This design not only emphasises the organic aesthetics of the new series, but also allows the door and handle to be fused into a harmoniously designed design element, thus making the furniture itself an eye-catcher in any kitchen project.

© LEICHT

CONCEPT Q by LEICHT: Integrated elegance for minimalist kitchens

The central design feature of CONCEPT Q is the visual fusion between the front surface and the handle. The handle's placement in the center of the front creates a seamless design that exudes understated, timeless elegance and emphasizes the integrated approach. This synthesis of smooth curves and functional precision reflects the desire to design clean, minimalist kitchens.

The CONCEPT Q series also displays its elegance in living rooms and lounges, allowing for flexible use. As a standalone design element, it creates seamless transitions between the kitchen and living room , enabling comprehensive space planning.

The ergonomically designed, wavy concave shape of CONCEPT Q allows for comfortable handling and intuitive cabinet opening . The handle can be gripped from either the top or bottom, making it ideal for base cabinets, wall cabinets, and tall units with split doors.

Craftsmanship and elegance in handle design

The sophisticated contour milling and precise lacquering —partly done by hand—demonstrate the high level of craftsmanship of CONCEPT Q. When wood veneer is used , it is adapted and glued into the concavity through a complex artisanal process, guaranteeing a continuous pattern in the veneer.

The CONCEPT Q handle is available for LEICHT lacquered and wood surface programs and comes in three finishes: steel, black, and bronze . These tones, along with the wavy design, make CONCEPT Q a design element that goes beyond its function.

Compatible with FF/FS, TOPOS and TERMA surfaces , CONCEPT Q expands LEICHT's catalog of handles and offers a design alternative to the rectilinear style of CONCEPT 715.

info@leicht.de
+ 49 7171 402 0
Gmünder Straße 70, 73550 
Waldstetten, Germany

leicht.com

Founded in 1928 as a carpentry workshop by Alois and Josef Leicht , the company was acquired in 1975 by the Welle family of Paderborn . With Stefan Waldenmaier at the helm, LEICHT began a strategic reorientation at the beginning of the millennium, focusing on high-quality products distributed through qualified dealers and gaining visibility at international trade fairs and through its own showroom.

In 2014 , LEICHT opened the "LEICHT | WELT" in Waldstetten, a modern showroom that embodies the brand. Here, kitchen and living space concepts are presented in an environment that transcends the traditional exhibition, offering a comprehensive showcase of kitchen projects featuring materials, lighting, and accessories.

In 2019 , LEICHT opened the “Architekturwerkstatt” in Löhne , a premium kitchen showroom in collaboration with LIEBHERR, V-ZUG , and Inalco . With over 2000 m² of exhibition space, it was expanded in 2022 with an additional 1300 m² pavilion , reaching a total of 4000 m² dedicated to showcasing high-end design products.

© LEICHT

Advertising

We recommend these related publications

The way a piece of furniture opens influences both its appearance and the everyday experience of using it. ARAN Cucine explores this relationship through three solutions present in the Mia, Sipario, and Guadalupe collections:…

The continuity between kitchen, living room, laundry room, and bedrooms defines Cross Elements, Scavolini's project that brings together furniture systems and solutions for different areas of the home. The design combines storage modules, integrated walkways, and…

15

REKKER presented at Espacio Cocina SICI 2026 a space of over 200 m² where the kitchen acts as the central hub of the entire home. Developed in collaboration with CIRCULOCUADRADO Studio, the project reinterpreted the traditional architecture of…