Press Releases

ONE by Ernestomeda: Atmospheres that redefine contemporary cuisine

Advertising

10

The new edition of the ONE catalog marks a new stage for Ernestomeda. More than just an update of finishes or configurations, the proposal offers a reflection on the kitchen as an architectural, sensory, and relational space, capable of seamlessly integrating into daily life and contemporary domestic architecture. It's a vision where materials, light, and proportion contribute to creating atmospheres that complement new ways of living at home, reinforcing the kitchen's role as an essential part of the contemporary space.

© Ernestomeda

An identity that evolves through the atmosphere

ONE is born from creative freedom and expresses itself through essential lines, rigorous compositions, and a refined aesthetic that has defined its identity since its inception. In this new interpretation, the collection delves deeper into the relationship between kitchen and living area, creating fluid spaces where functional boundaries blur to foster a more open and connected experience.

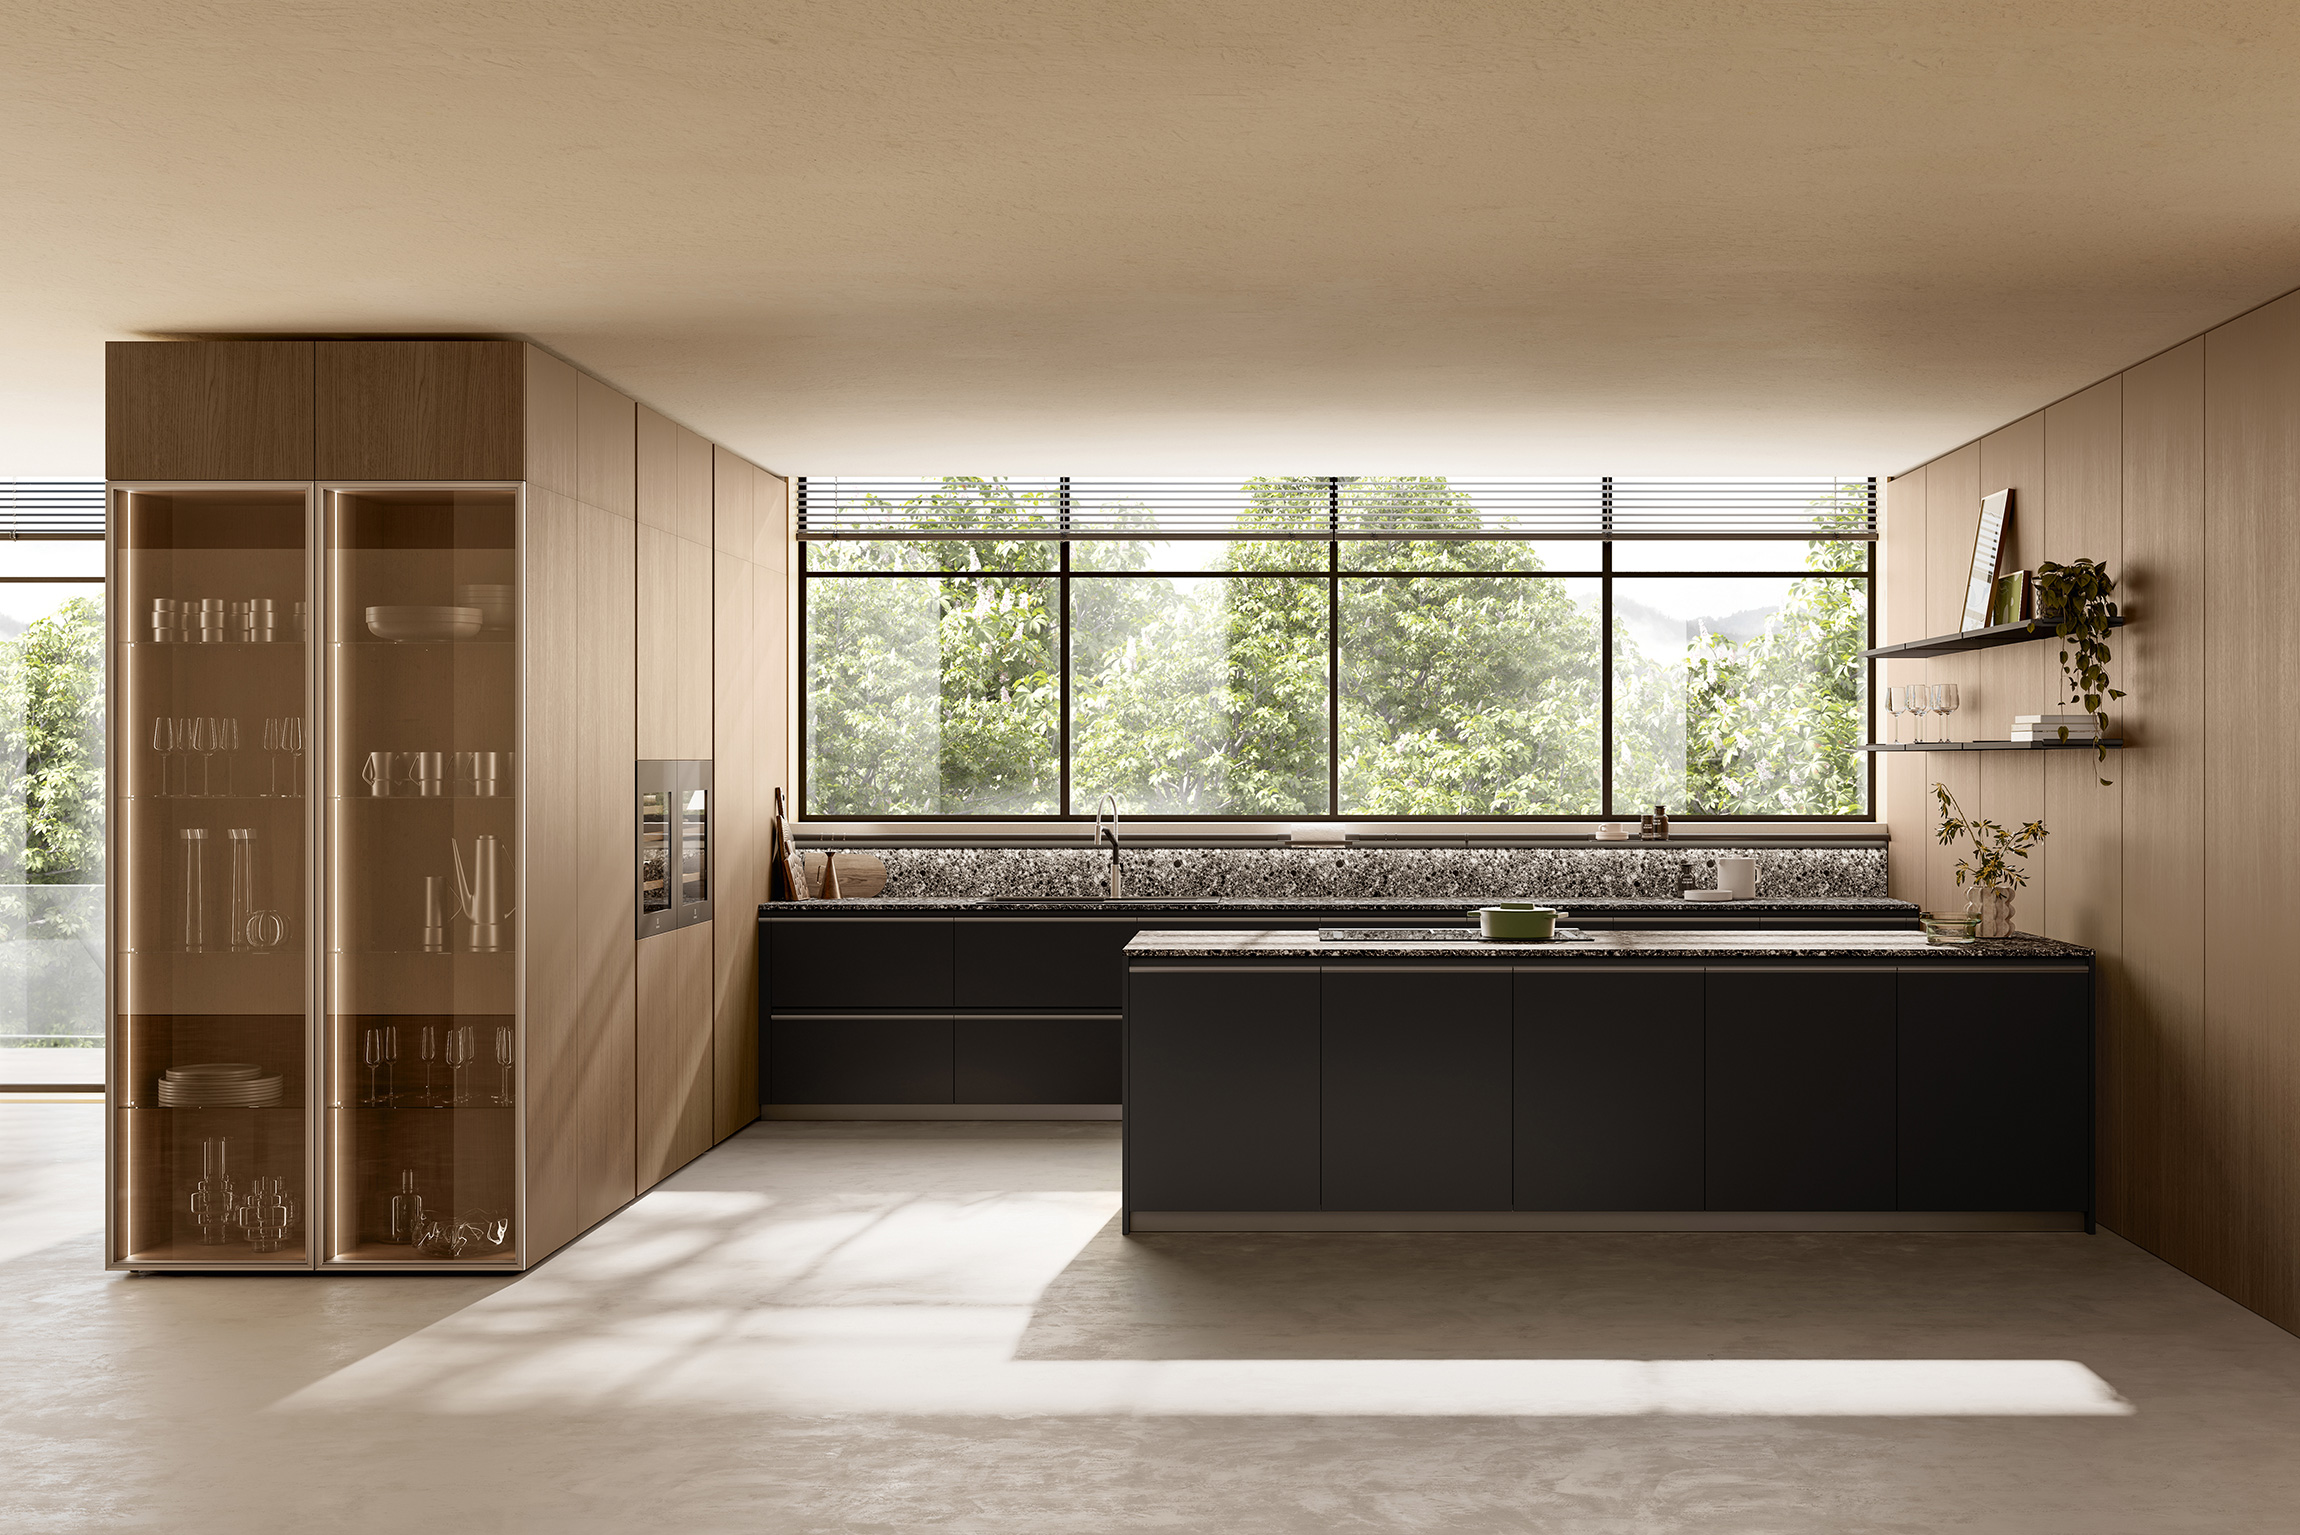
Each design proposes a distinct way of experiencing the kitchen, always maintaining a precise balance between materials, architecture, and atmosphere. The Bianco Vaniglia and Rovere Grigio Cenere configuration exemplifies this vision through a combination of finishes that seeks to convey visual continuity, serenity, and spatial harmony.

Materials, color, and visual continuity in space

The Flat Matt Bianco Vaniglia lacquered finish interacts with the Rovere Grigio Cenere veneer in a composition where light and texture become the main elements . Fluted surfaces, rounded profiles, and soft tones create a warm and enveloping atmosphere that reinforces the emotional dimension of the space.

This proposal also incorporates the concept of "color drenching ," a chromatic approach in which materials, volumes, and surfaces share the same tonal family to eliminate stark contrasts and enhance visual continuity. Natural light, reflected off the light matte finishes, amplifies the feeling of spaciousness and lightness throughout the entire space.

Integrated architecture and volumes of essential character

The design unfolds through a precise architectural style where the In Space column units, available in smooth and grooved versions, provide architectural rhythm and visual depth . The integration of the Invisible Pass system also allows the kitchen to connect with adjacent spaces almost imperceptibly, reinforcing the project's continuity.

At the center sits an island of pure geometry and monolithic presence, fitted with a WPS Capriccio gloss countertop and accompanied by the Twist snack table in Rovere Cenere. The extra-clear transparent glass base lends a sense of lightness that contrasts with the solidity of the volumes, reaffirming ONE's character as an open, versatile, and profoundly architectural system , designed to complement new ways of living at home.

contact@ernestomeda.com
+39 0721 48991
Via dell'Economia 2/8, 61025
Montelabbate Pesaro (PU), Italy

ernestomeda.com

Ernestomeda, a leader in the high-end designer kitchen segment, was founded in 1996 with the aim of creating high-value products within a competitive market position. The brand combines design, technology, sustainability, and safety in a cohesive offering , developing a wide range of programs with a variety of materials and finishes.

Its production facility in Montelabbate, Italy, spanning over 32.000 m², integrates all phases of the industrial process. This comprehensive control ensures quality, precision, and consistency in every project , guaranteeing efficient management of each stage, from development to final production, within a single structure.

The firm's philosophy is based on continuous research and a clear focus on innovation. Its system of international certifications validates this commitment , including standards such as ISO 9001, ISO 14001, and ISO 45001, as well as certifications related to sustainability, circularity, and efficiency in production processes.

© Ernestomeda

Advertising

We recommend these related publications

The way a piece of furniture opens influences both its appearance and the everyday experience of using it. ARAN Cucine explores this relationship through three solutions present in the Mia, Sipario, and Guadalupe collections:…

The continuity between kitchen, living room, laundry room, and bedrooms defines Cross Elements, Scavolini's project that brings together furniture systems and solutions for different areas of the home. The design combines storage modules, integrated walkways, and…

15

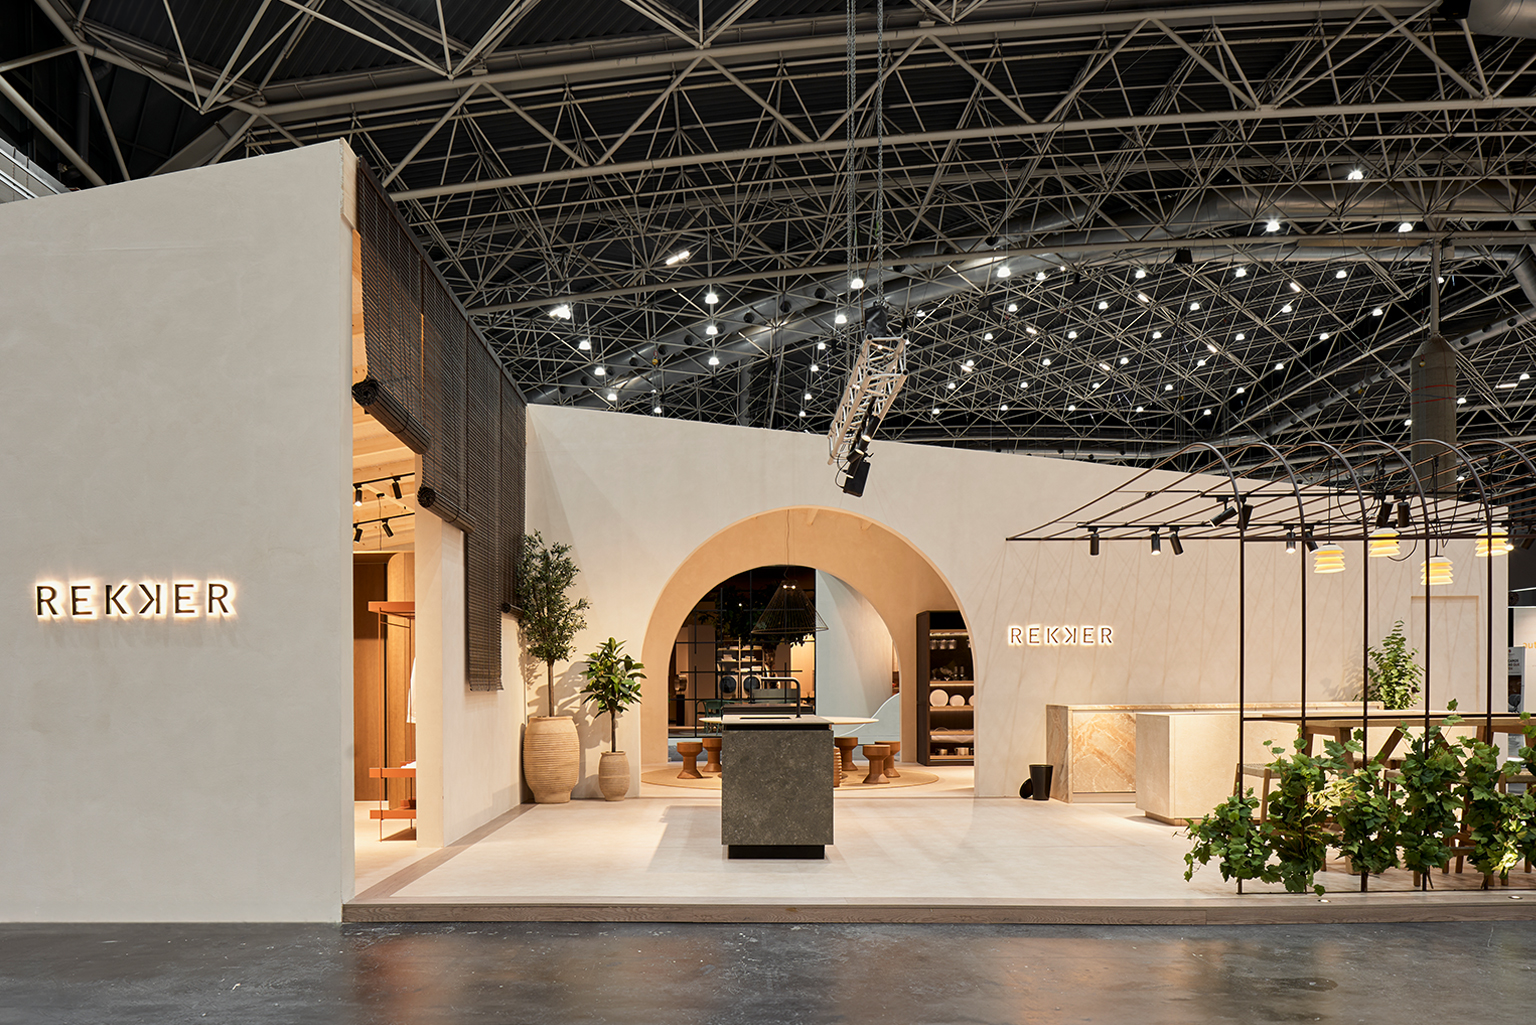
REKKER presented at Espacio Cocina SICI 2026 a space of over 200 m² where the kitchen acts as the central hub of the entire home. Developed in collaboration with CIRCULOCUADRADO Studio, the project reinterpreted the traditional architecture of…