R12 FLOOR
Fluid connection between kitchen and living room
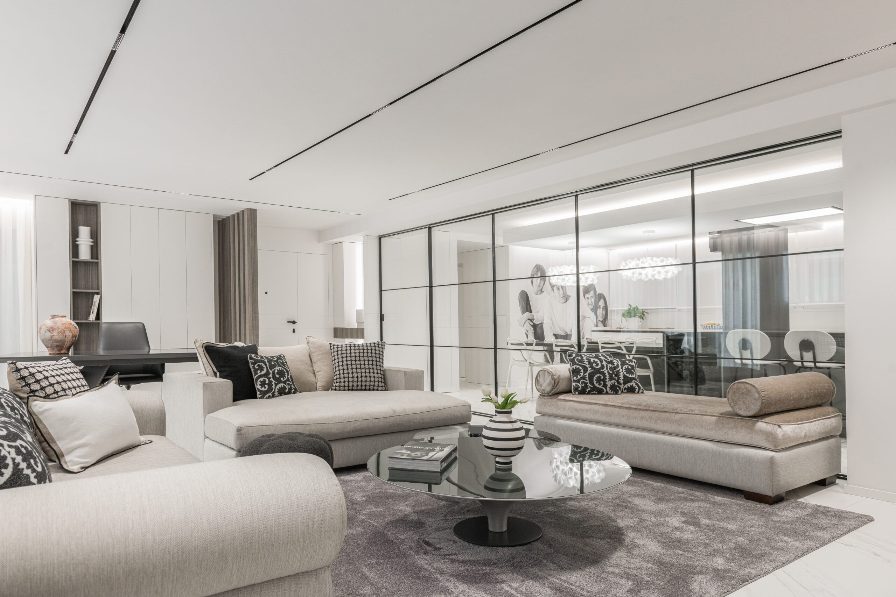
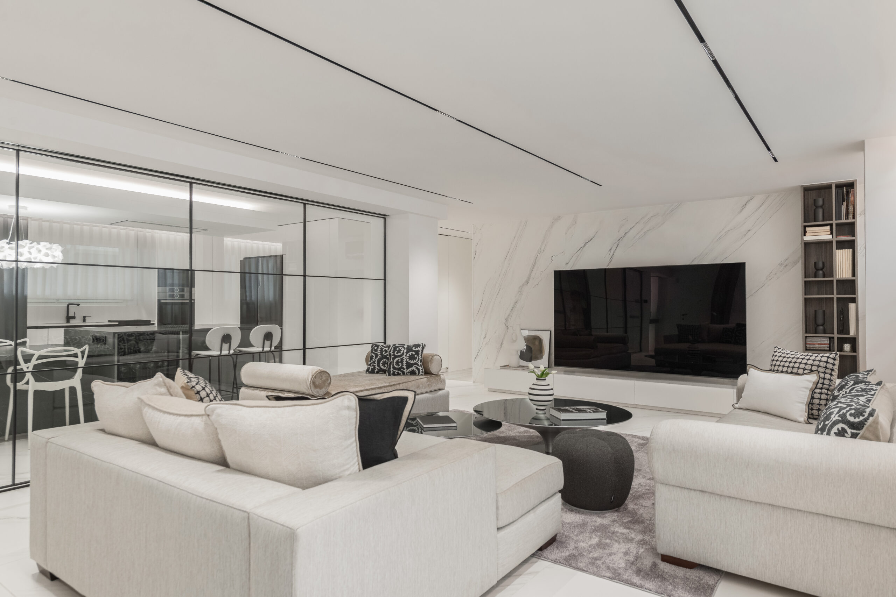
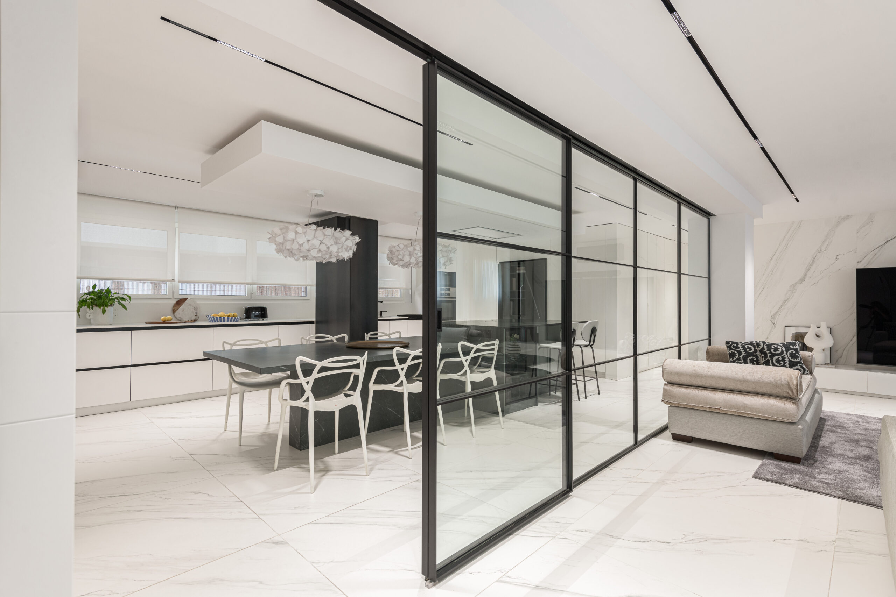
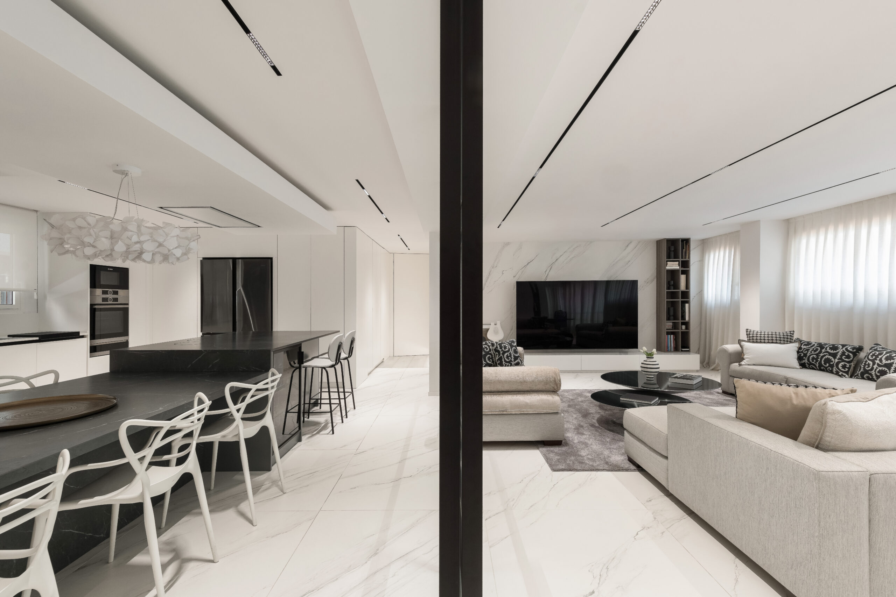
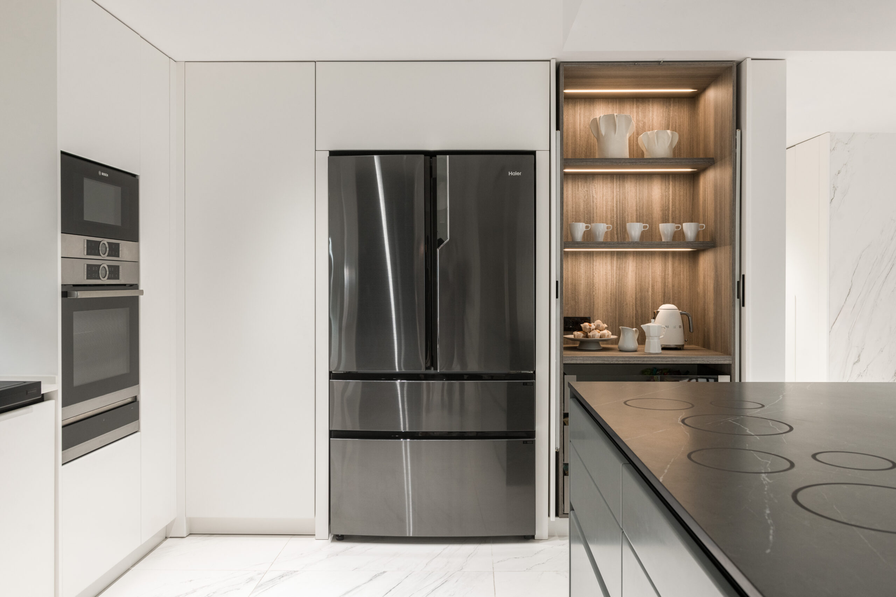
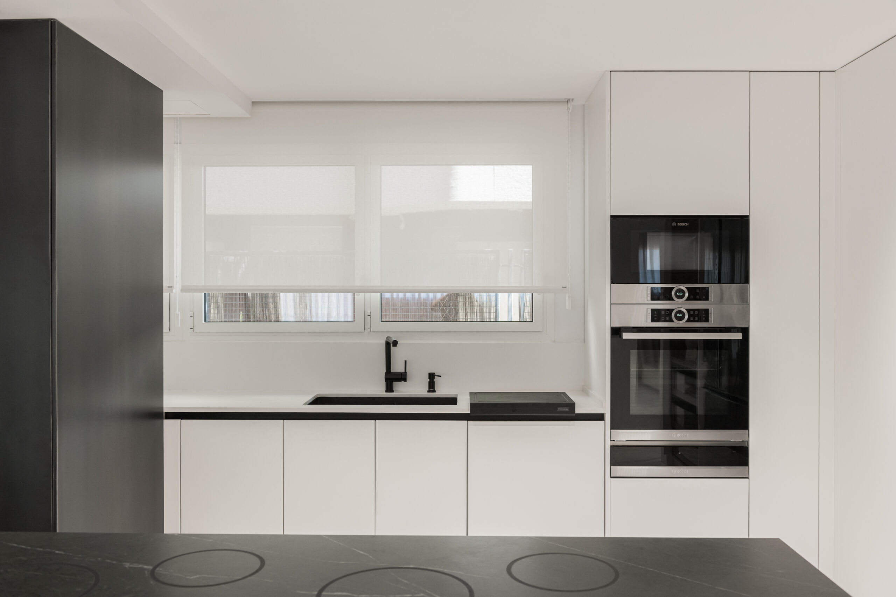
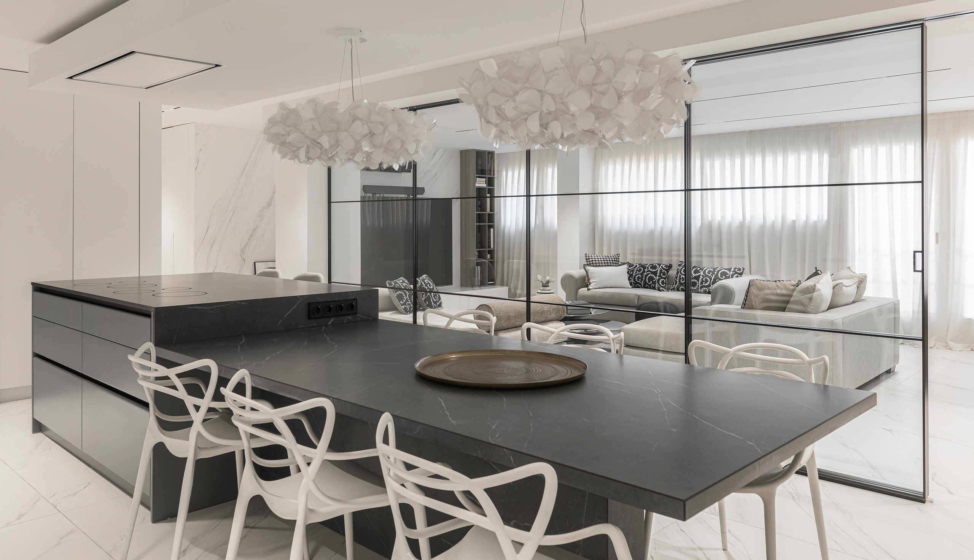
The kitchen, with its contemporary and elegant design, combines the purity of its clean lines with a monochromatic palette that reinforces the feeling of spaciousness and serenity. Its carefully designed open layout connects the kitchen to the living room naturally, creating a harmonious and fluid environment . The choice of materials and colors follows a philosophy of simplicity, where each element contributes to the modern and functional atmosphere of the space.
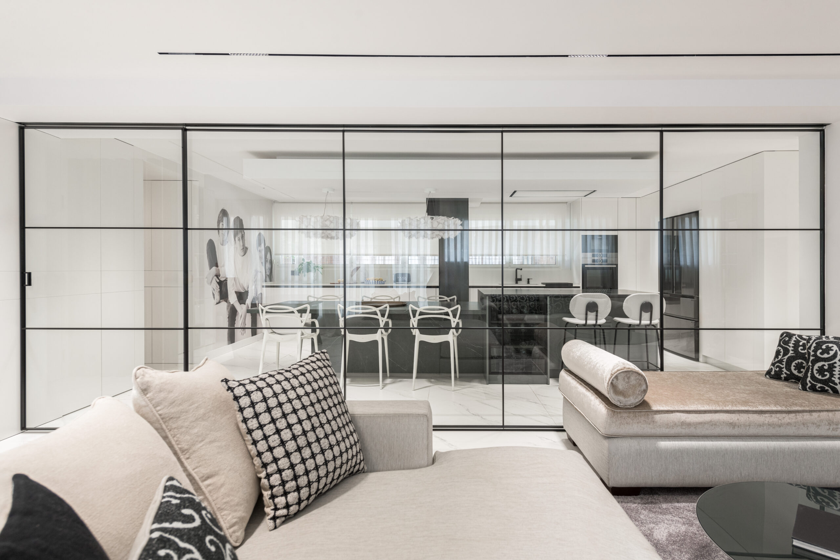
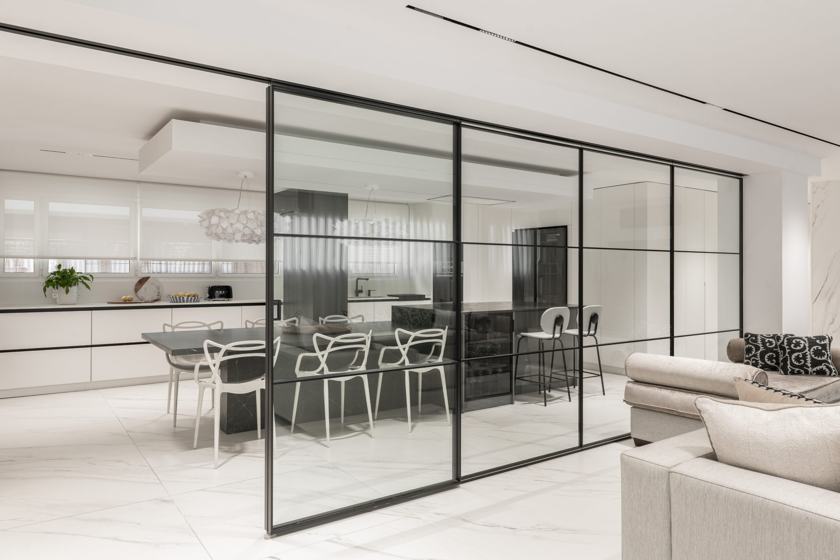
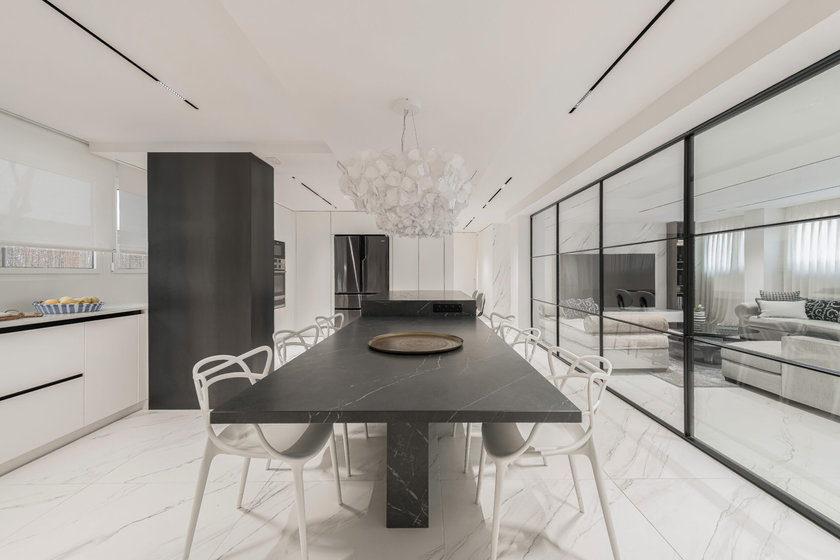
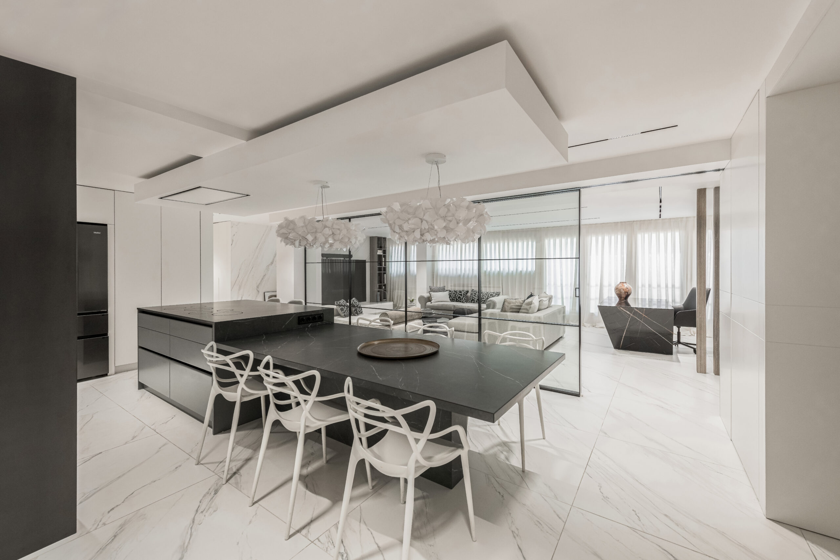
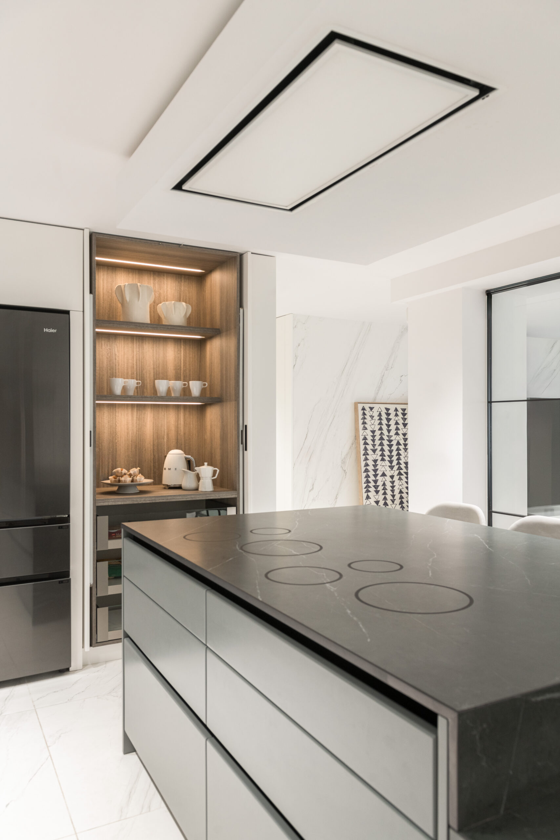
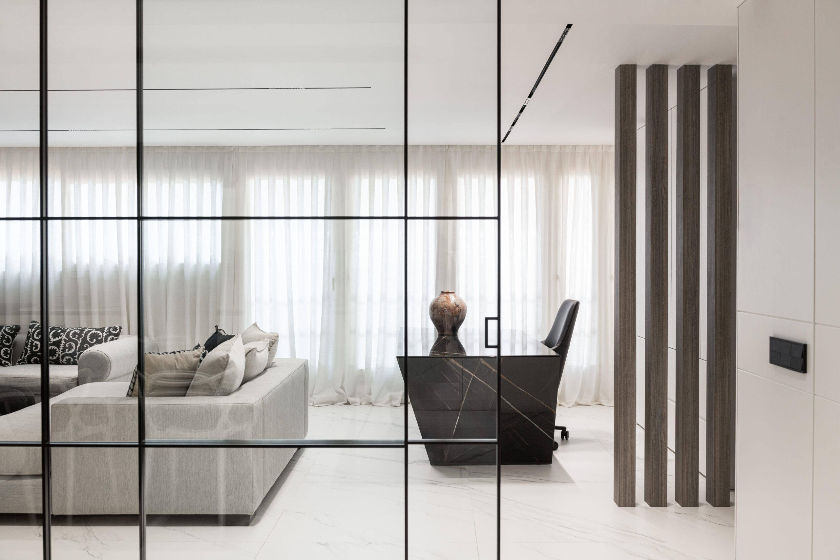
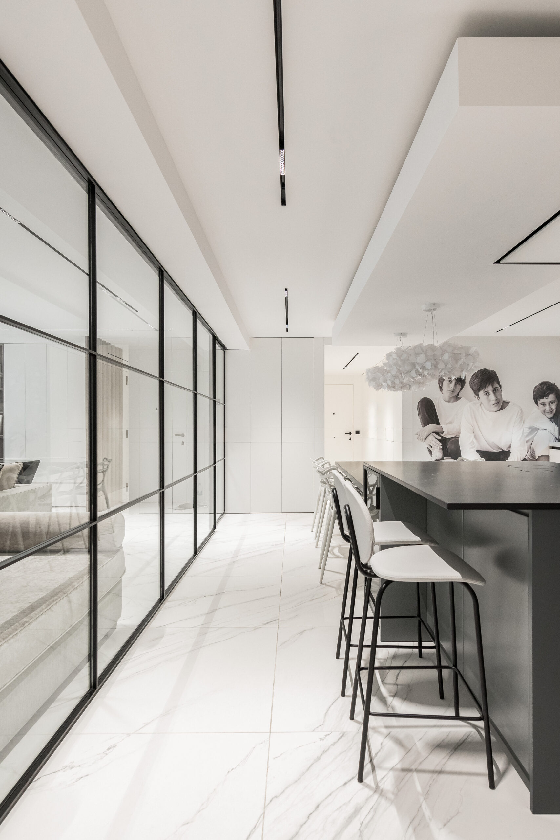
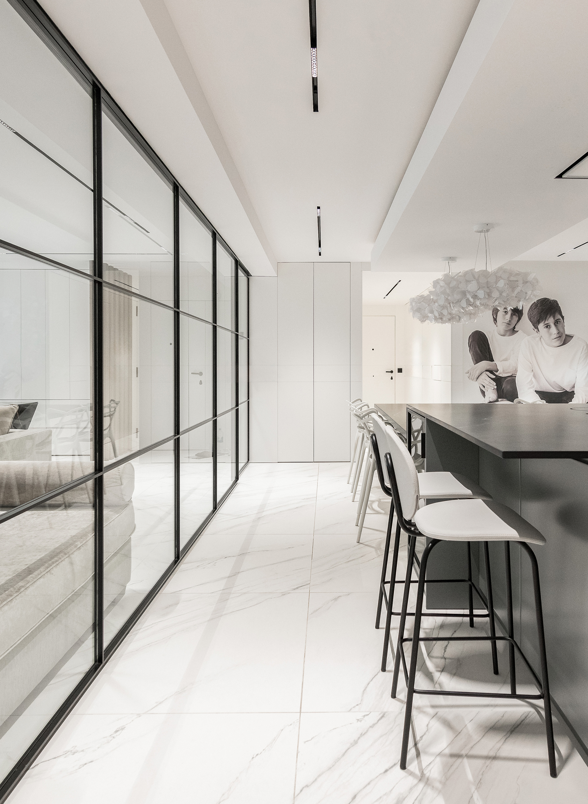
The visual integration between the two areas is achieved thanks to the large sliding glass doors , which allow for a smooth and continuous transition between the kitchen and the living room. This architectural element not only highlights the connection between the spaces but also optimizes the flow of natural light, ensuring that the atmosphere remains bright and open.
Furthermore, these doors offer exceptional functionality , as they can be closed for greater privacy or to separate spaces when desired. Without obstructing the flow of natural light, they maintain a sense of spaciousness throughout the entire space, adapting to the needs of the moment without losing the visual connection between areas.
Versatile design: The table that adapts to every moment
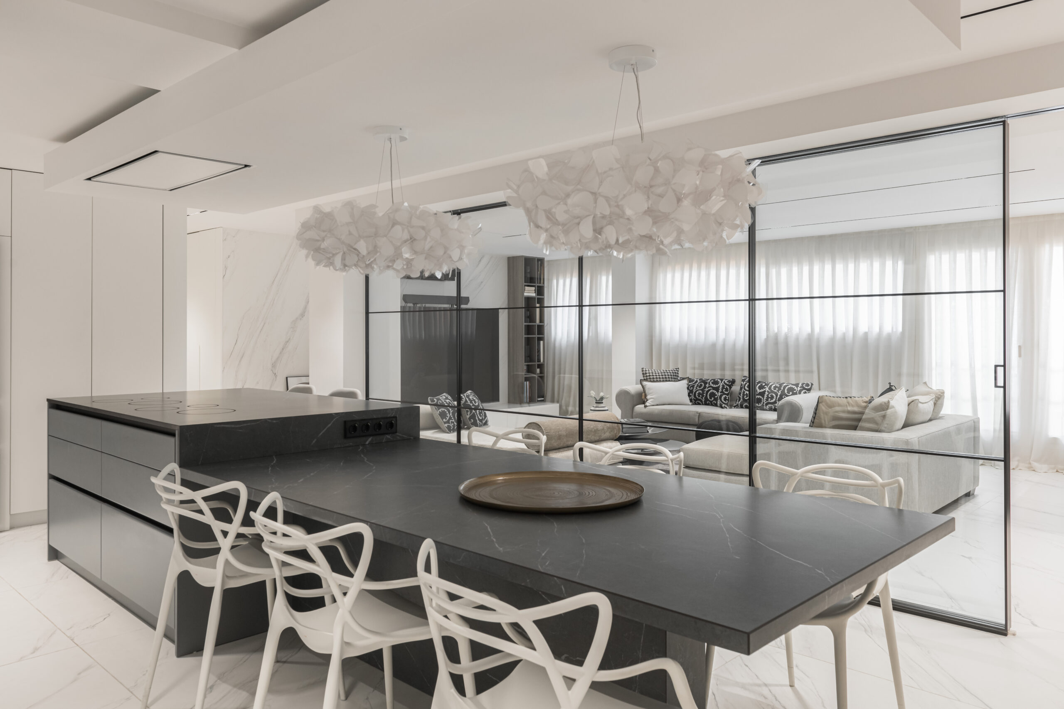
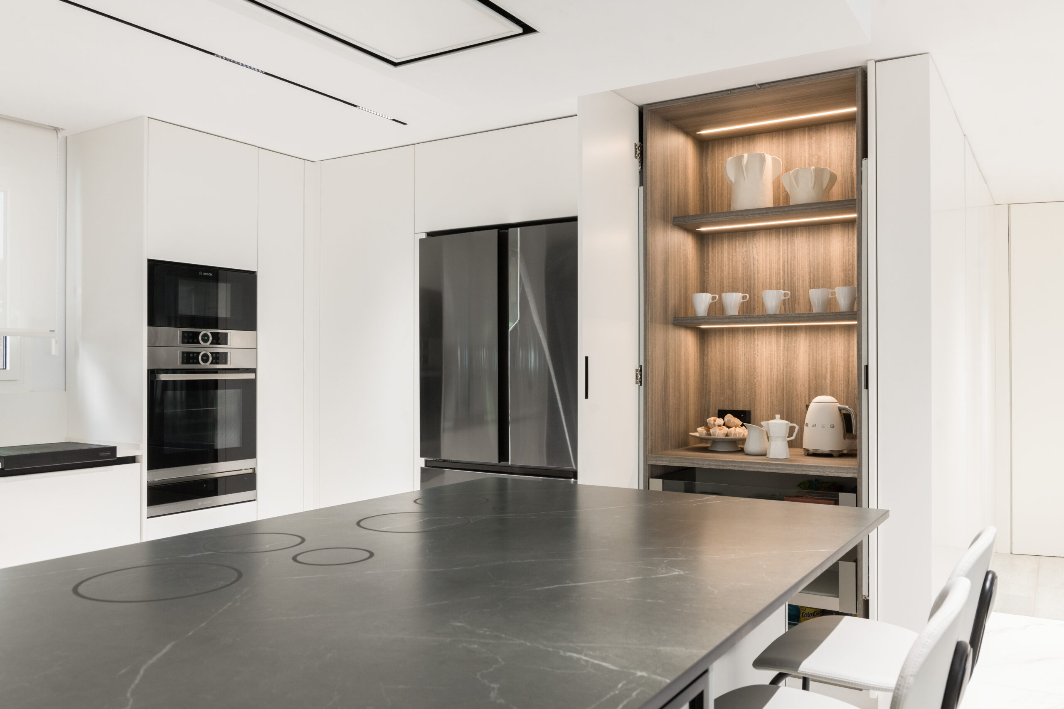
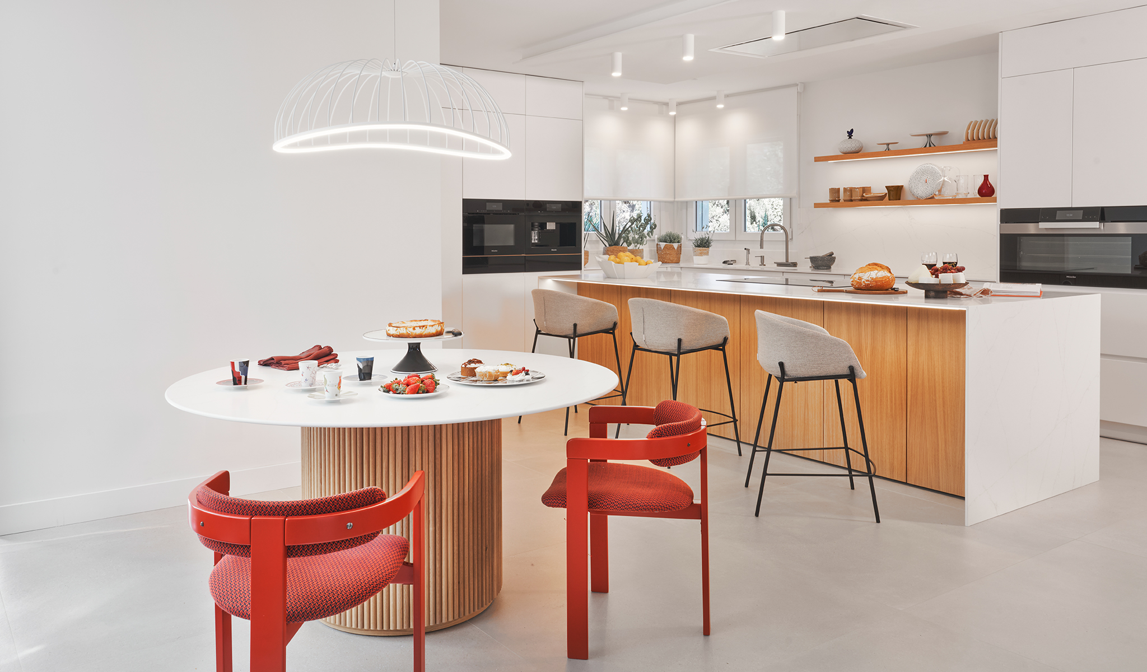
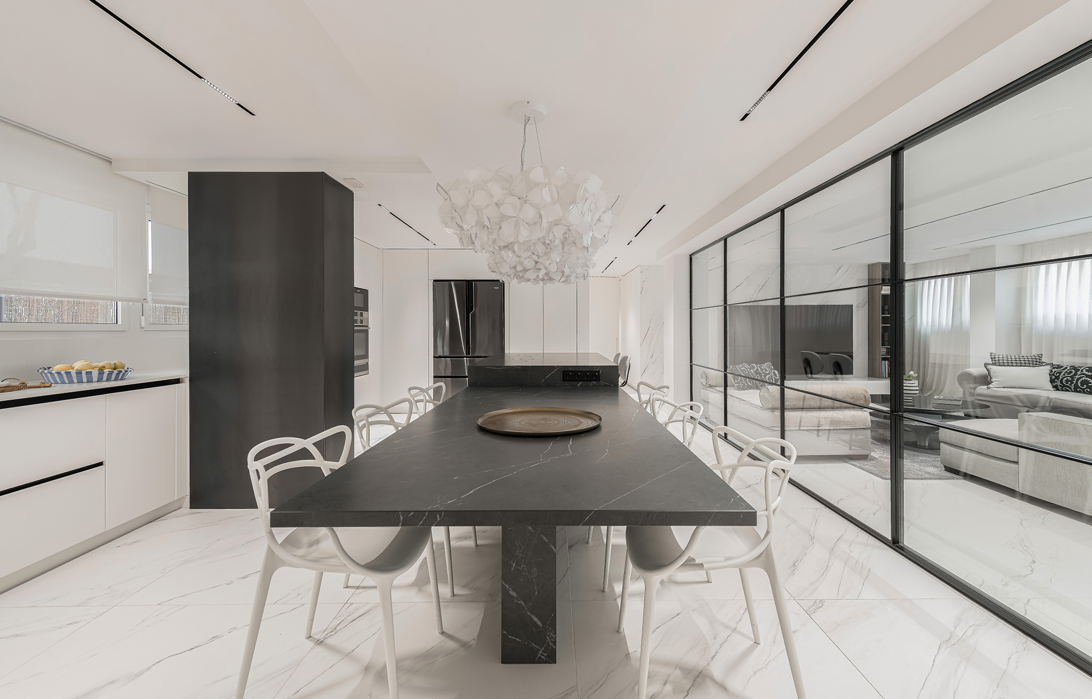
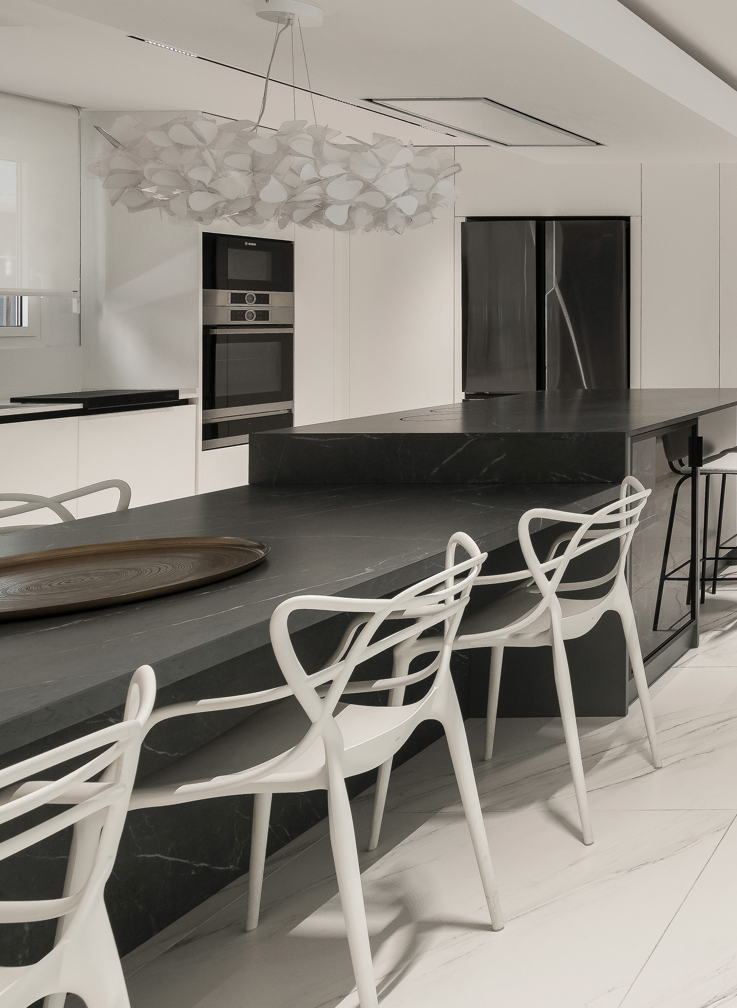
A table attached to the central island serves a dual purpose, making it an essential element in the kitchen. On one hand, it acts as a breakfast nook , offering a comfortable and functional space for quick breakfasts or informal lunches. On the other hand, it also serves as the main dining area , being large and versatile enough to host family dinners or longer, more relaxed gatherings.
Its practical design not only makes it the ideal spot for quick meals, but also perfectly adapts to different needs. The table provides an accessible and open space, perfect for casual gatherings or for those moments when you want to share a meal while still keeping an eye on the kitchen. Furthermore, its proximity to the central island enhances the flow of the space , creating a welcoming and functional environment for any occasion.
Multifunctional furniture for the ideal breakfast
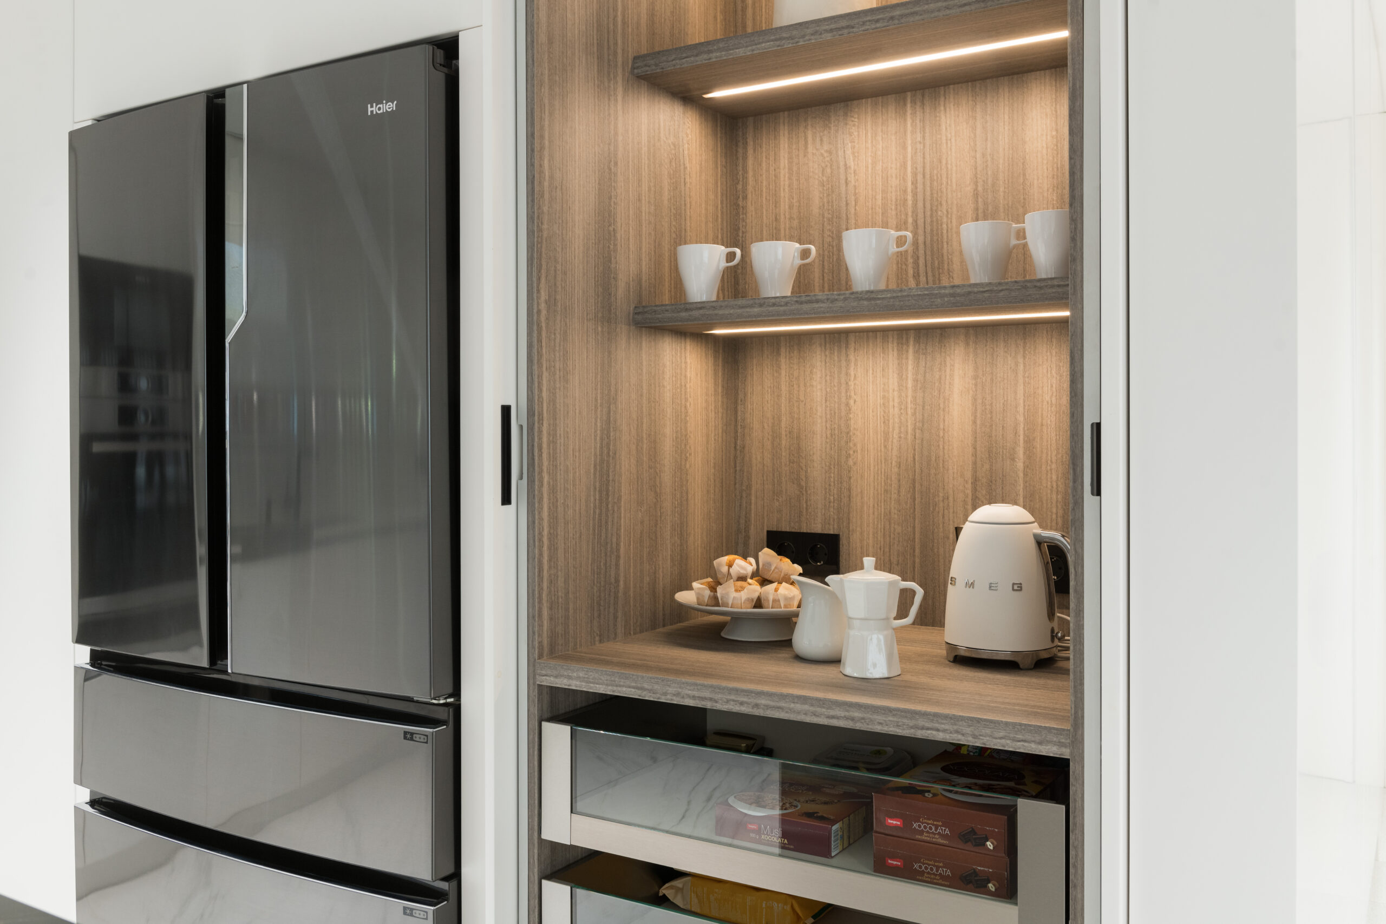
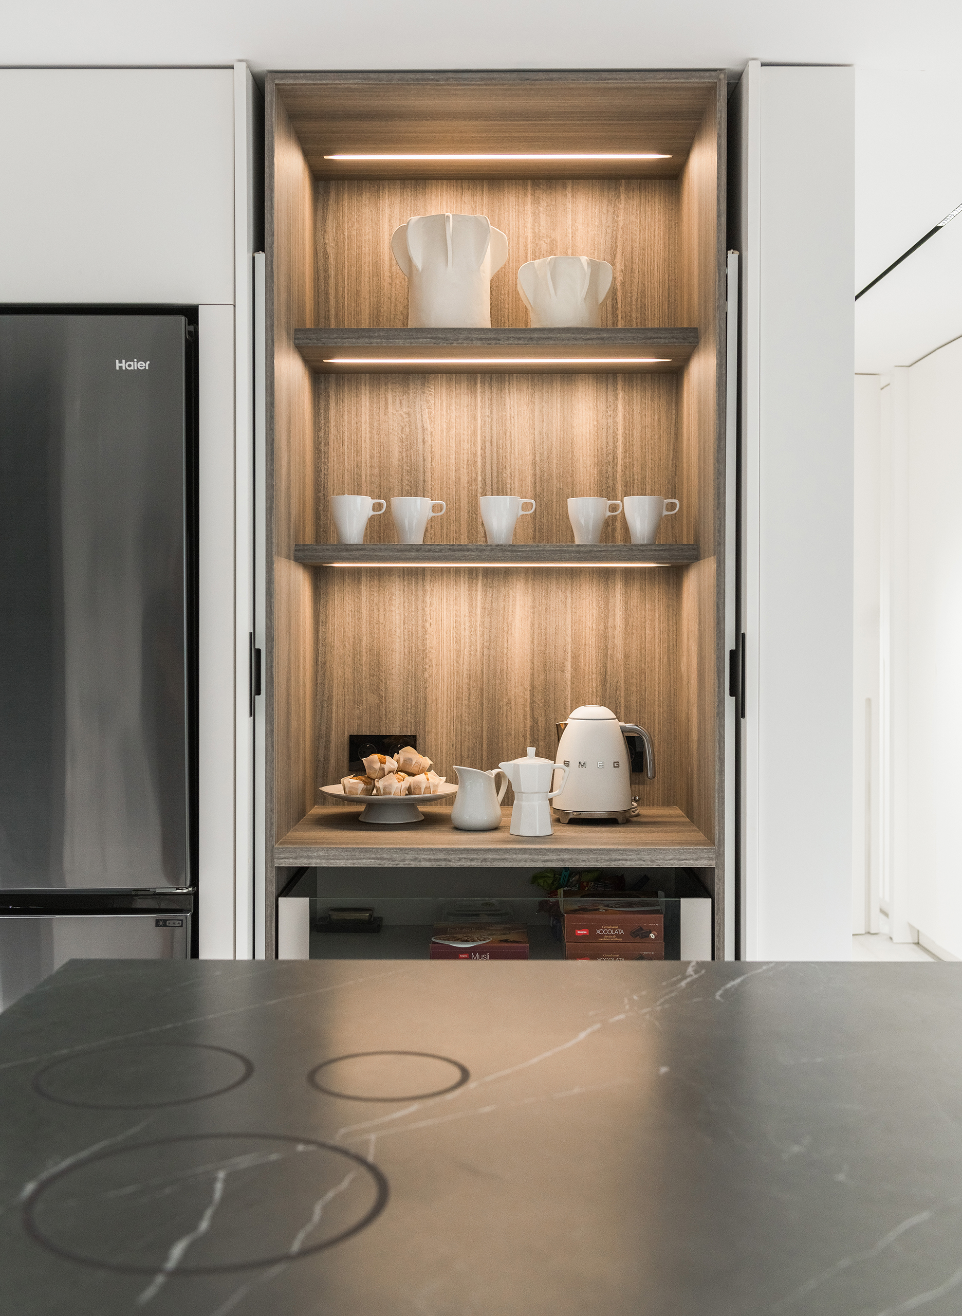
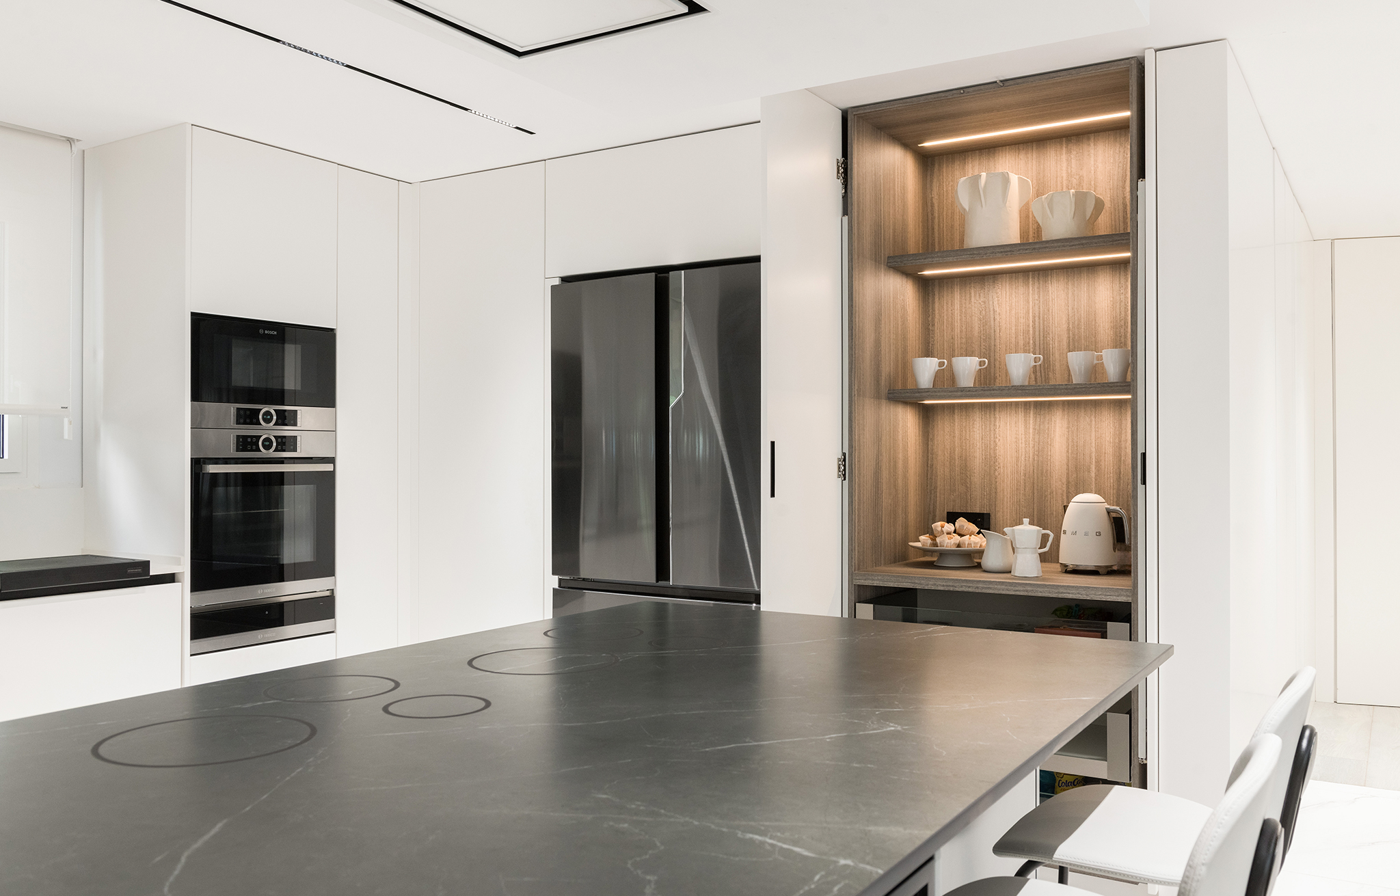
A thoughtfully designed, wood- clad breakfast bar becomes a key piece in the kitchen, offering both functionality and style. Equipped with integrated lighting , it provides a warm and inviting atmosphere, perfect for the early hours of the day. The retractable doors add a touch of sophistication and flexibility, allowing items to be hidden or displayed as needed, keeping the space tidy and free of visual distractions.
This unit includes a preparation area and dedicated space for small appliances such as toasters, coffee makers, or blenders, making it the ideal place to enjoy a practical and convenient breakfast. With a design that maximizes functionality without sacrificing aesthetics, this unit adapts perfectly to everyday needs, offering comfort and efficiency in the heart of your home.
Invisible induction: Innovation and design
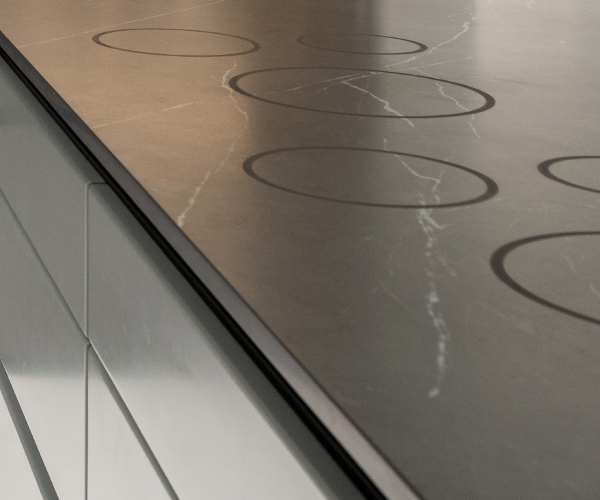
In the cooking area, one of the latest innovations in culinary technology has been implemented: Cooking Surface Invisible Induction . This revolutionary technology completely redefines the cooking experience, offering a perfect balance between functionality, aesthetics, and cutting-edge design . Invisible induction not only provides precise and efficient temperature control but also integrates almost imperceptibly into the cooking surface, eliminating the need for visible elements such as traditional burners. This results in a cleaner, more minimalist, and sophisticated design, without sacrificing performance or safety.
Geometric elegance: Design and functionality in harmony
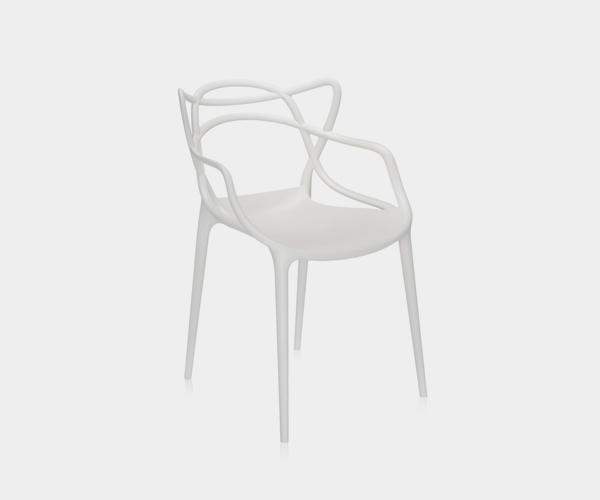
The contrast between the dark tones of the structure and the lighter surfaces surrounding it creates a visual interplay that highlights the beauty of the space, lending an air of modernity and elegance. The geometrically designed Master chairs by Kartell reinforce this contrast, adding a sculptural and artistic touch that elevates the overall aesthetic of the kitchen.
The combination of these avant-garde and stylish elements not only enhances the functionality of the space, but also turns it into an environment where innovation and design come together in perfect harmony.
Project Details
General data
- Project's name: R12 FLOOR
- Project year: 2024
- Made by: CircleSquare
- Designed by: CircleSquare
- Location: Barcelona, Spain
- Kitchen surface: 35m²
- The project budget: 40.000 €
- Furniture manufacturer: CircleSquare
- Furniture model: O2S
- Marble worker: Unknown
Technical plan
Finishes and equipment
Appliance
Accessories
Credits
Photo Gallery
Looking for inspiration? Discover more projects and transform your space
Pedro Baños, CEO and project designer at Cocinas Río, has teamed up with decorator Sandra de Benito to create LISBOA. A project that combines Scandinavian and avant-garde styles, turning the kitchen into one of the most special places in the home.
The MKAB 93 project, carried out by the Modern Kitchen studio in Albacete, combines functionality and contemporary design in a 29 m² space, which includes a separate laundry area. The U-shaped layout, complemented by a central island, optimises the use of space and provides a modern and refined aesthetic.