Press Releases

SALONA by Schüller: Organic design and functionality for contemporary kitchens

Advertising

1

Schüller expands its 2026 Collection with SALONA, a new range of minimalist and organic fronts designed to transform the kitchen into an open, elegant, and functional space. Presented in the latest edition of Küchenmeile, this front combines soft lines, durable materials, and smart solutions to respond to contemporary kitchen trends.

© Schüller

Organic design and contemporary atmosphere

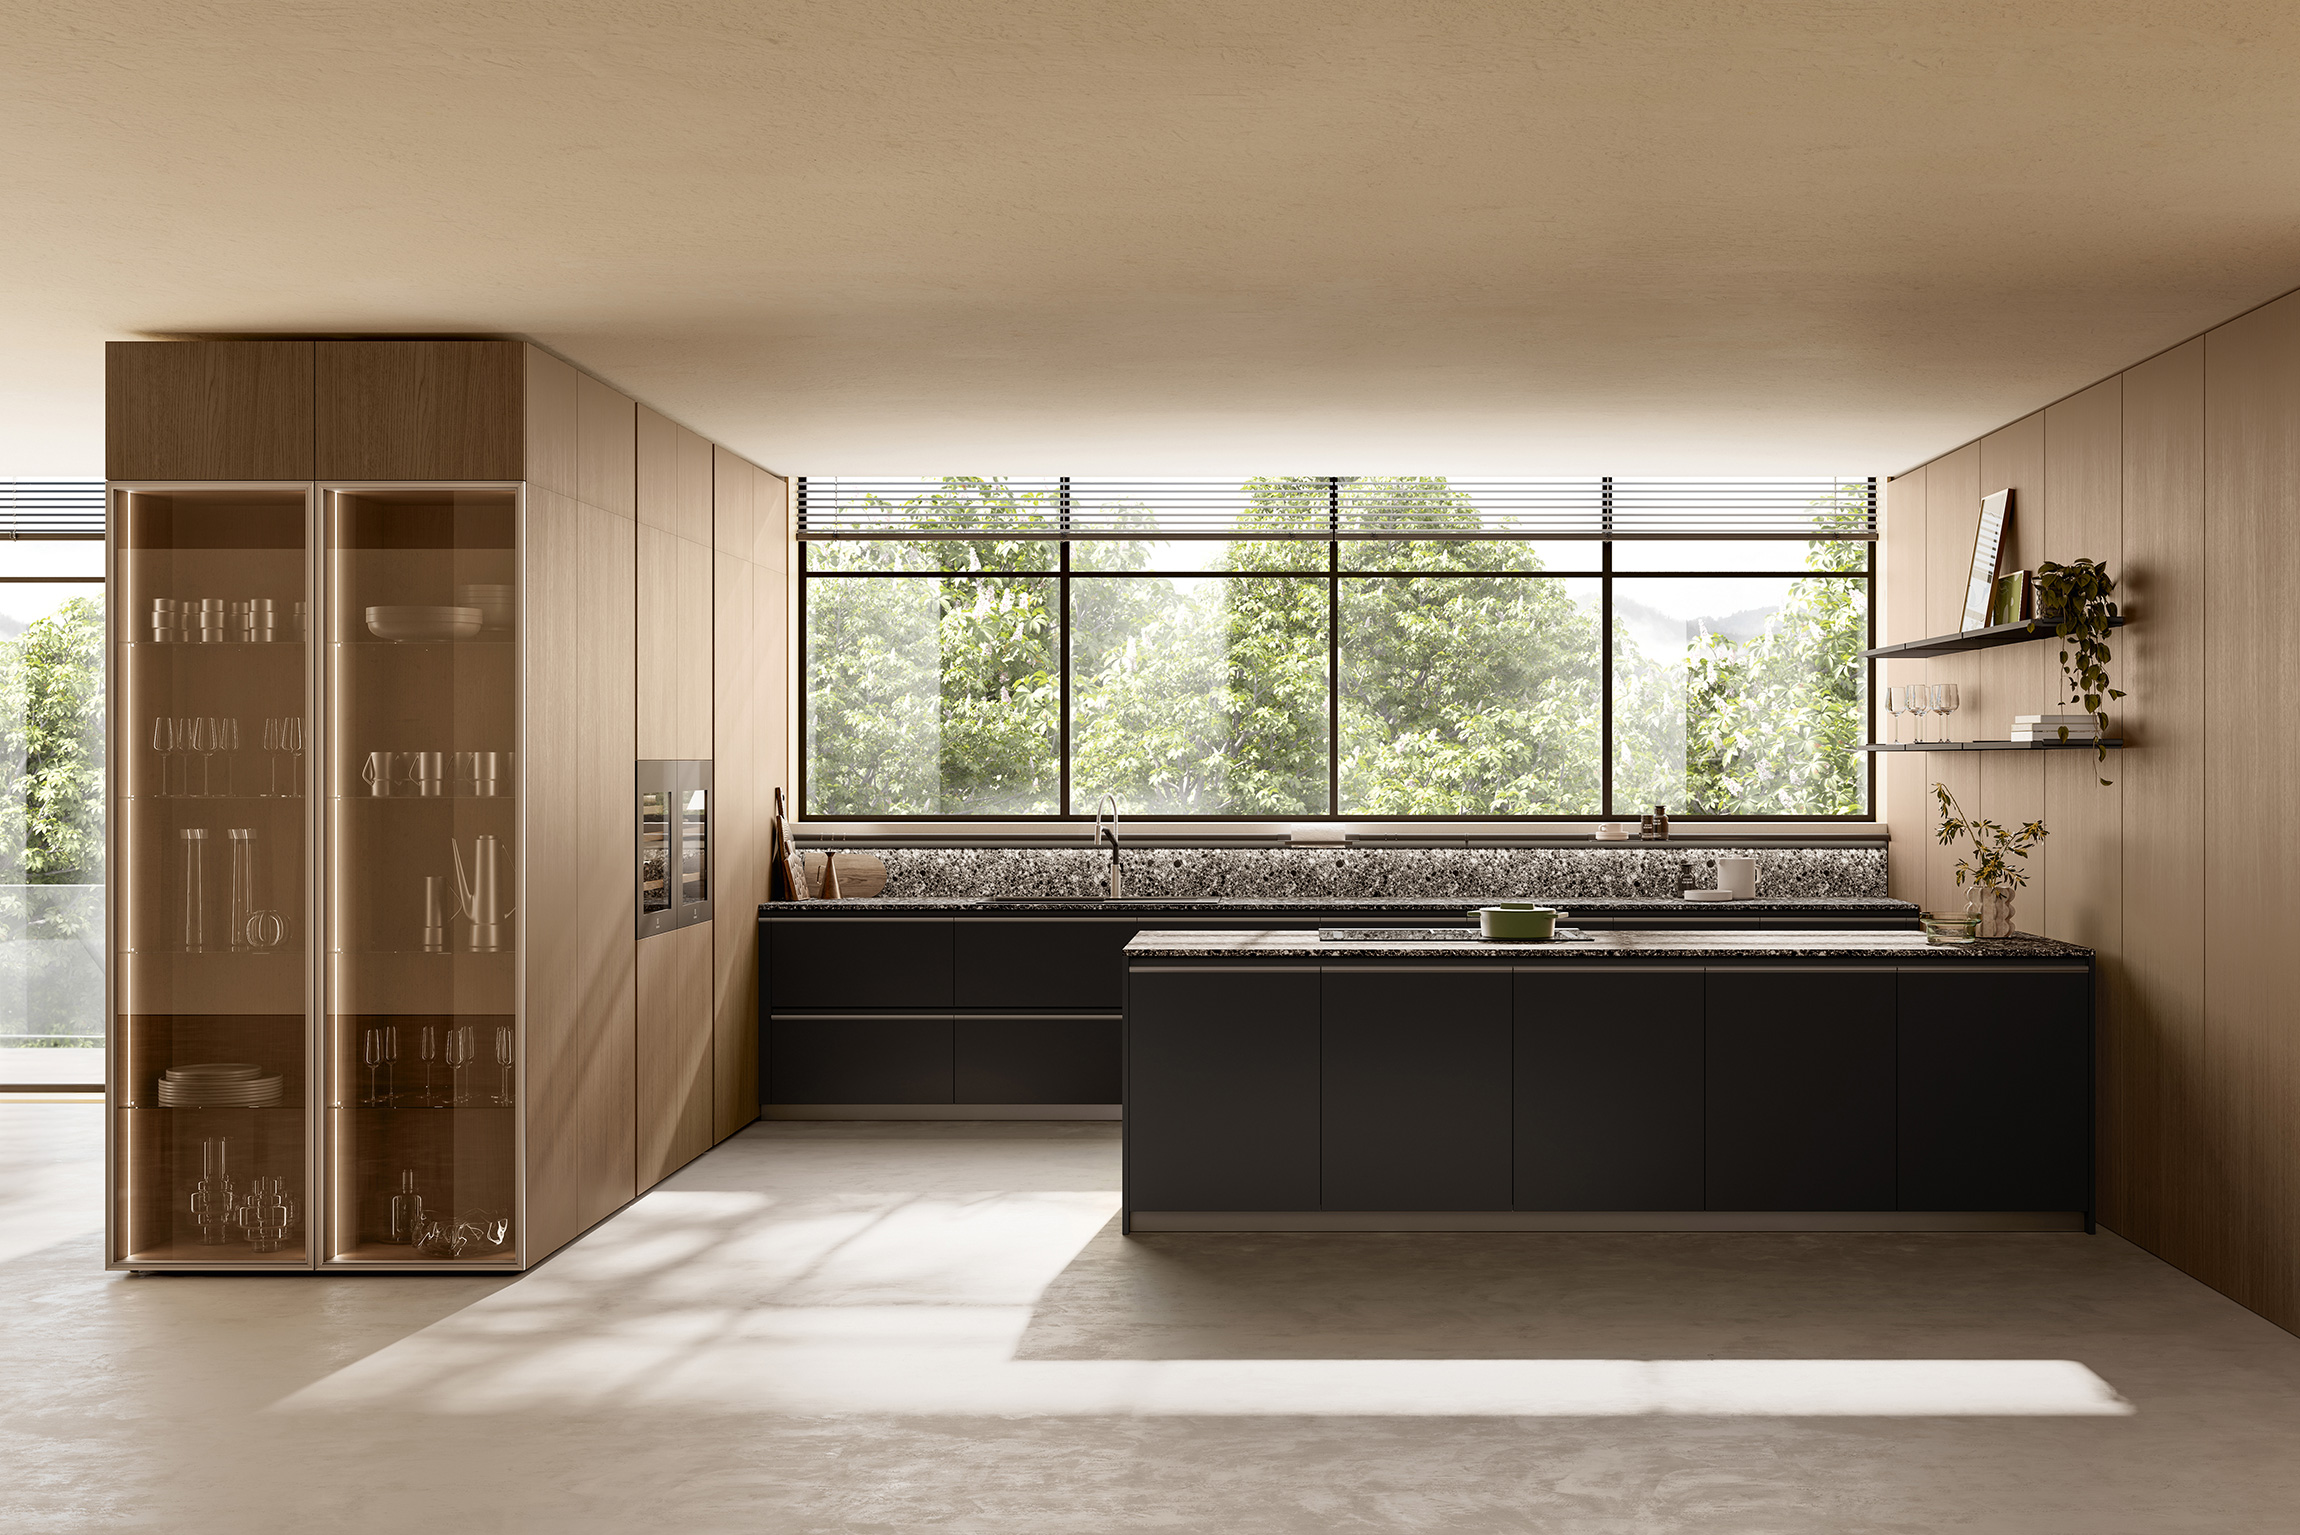
The SALONA front is distinguished by its matte sand grey finish (Sandgrey Matt AFP) and rounded sides, which bring calm and serenity to the space. The organic shapes invite you to enjoy an open and elegant atmosphere, where the kitchen becomes a meeting point beyond just food preparation.

The combination with tall cabinets in synchronized -pore sand oak introduces a subtle and natural contrast, reinforcing the balance between functionality and style. This design, part of the 2026 Collection , sets a trend in German kitchen design and responds to the demand for more welcoming and personalized spaces.

Smart details for everyday life

Among SALONA 's distinctive features is the raised, rounded auxiliary bar , which creates a second level on the countertop and serves as a meeting point for breakfasts, informal dinners, or conversation while cooking. A concealed power strip is integrated into its base, ideal for small appliances or charging devices without taking up workspace.

The interior of the cabinetry maintains the same tone as the front to achieve visual uniformity throughout the entire composition. Furthermore, Schüller offers the option of extending this aesthetic to the living room furniture, creating continuity between the kitchen and living area and reinforcing the idea of ​​the kitchen as the true heart of the home.

Durable materials and versatile combinations

SALONA is made with high-quality 19 mm thick board covered with a durable matte laminate and thick edging in the same color to ensure durability and ease of cleaning. This construction guarantees a flawless surface even with intensive use.

The design is completed with Travertine Sand countertops and elements in synchronized-pore sand oak , evoking the texture of finely sanded wood. New design features include an open shelving unit at the end of the island and continuous finishes, allowing for seamless integration into any kitchen project.

info@schueller.de
+ 49 (0) 98 25 83-0
Rother Straße 1, 91567 
Herrieden, Germany

schueller.de

Founded in 1966 in Herrieden, Germany , Schüller Möbelwerk GmbH has evolved over the decades into one of the leading specialists in custom kitchens and "Made in Germany" furniture . Each year, approximately 170.000 kitchens are manufactured at its facilities, destined for both the German market and international export.

Beyond its extraordinary production capacity, “Typical Schüller” means working closely with distributors, maintaining a firm commitment to sustainability , and embracing a deeply rooted corporate responsibility . This philosophy has positioned the brand as a benchmark for innovation and reliability in the kitchenware sector.

Since 2003 , the family-owned company has been led by Markus Schüller, Max Heller, and Manfred Niederauer , the second generation to head the business. Under their leadership, Schüller has consolidated a model based on quality, efficiency, and international expansion , while maintaining the essence of an independent company that remains close to its business partners.

© Schüller

Advertising

We recommend these related publications

The way a piece of furniture opens influences both its appearance and the everyday experience of using it. ARAN Cucine explores this relationship through three solutions present in the Mia, Sipario, and Guadalupe collections:…

The continuity between kitchen, living room, laundry room, and bedrooms defines Cross Elements, Scavolini's project that brings together furniture systems and solutions for different areas of the home. The design combines storage modules, integrated walkways, and…

15

REKKER presented at Espacio Cocina SICI 2026 a space of over 200 m² where the kitchen acts as the central hub of the entire home. Developed in collaboration with CIRCULOCUADRADO Studio, the project reinterpreted the traditional architecture of…